How to get a quote for 3D visualization? A quick guide to the process
Everything you need to know before ordering a 3D render — how to prepare the brief, what information is needed and how long production takes.
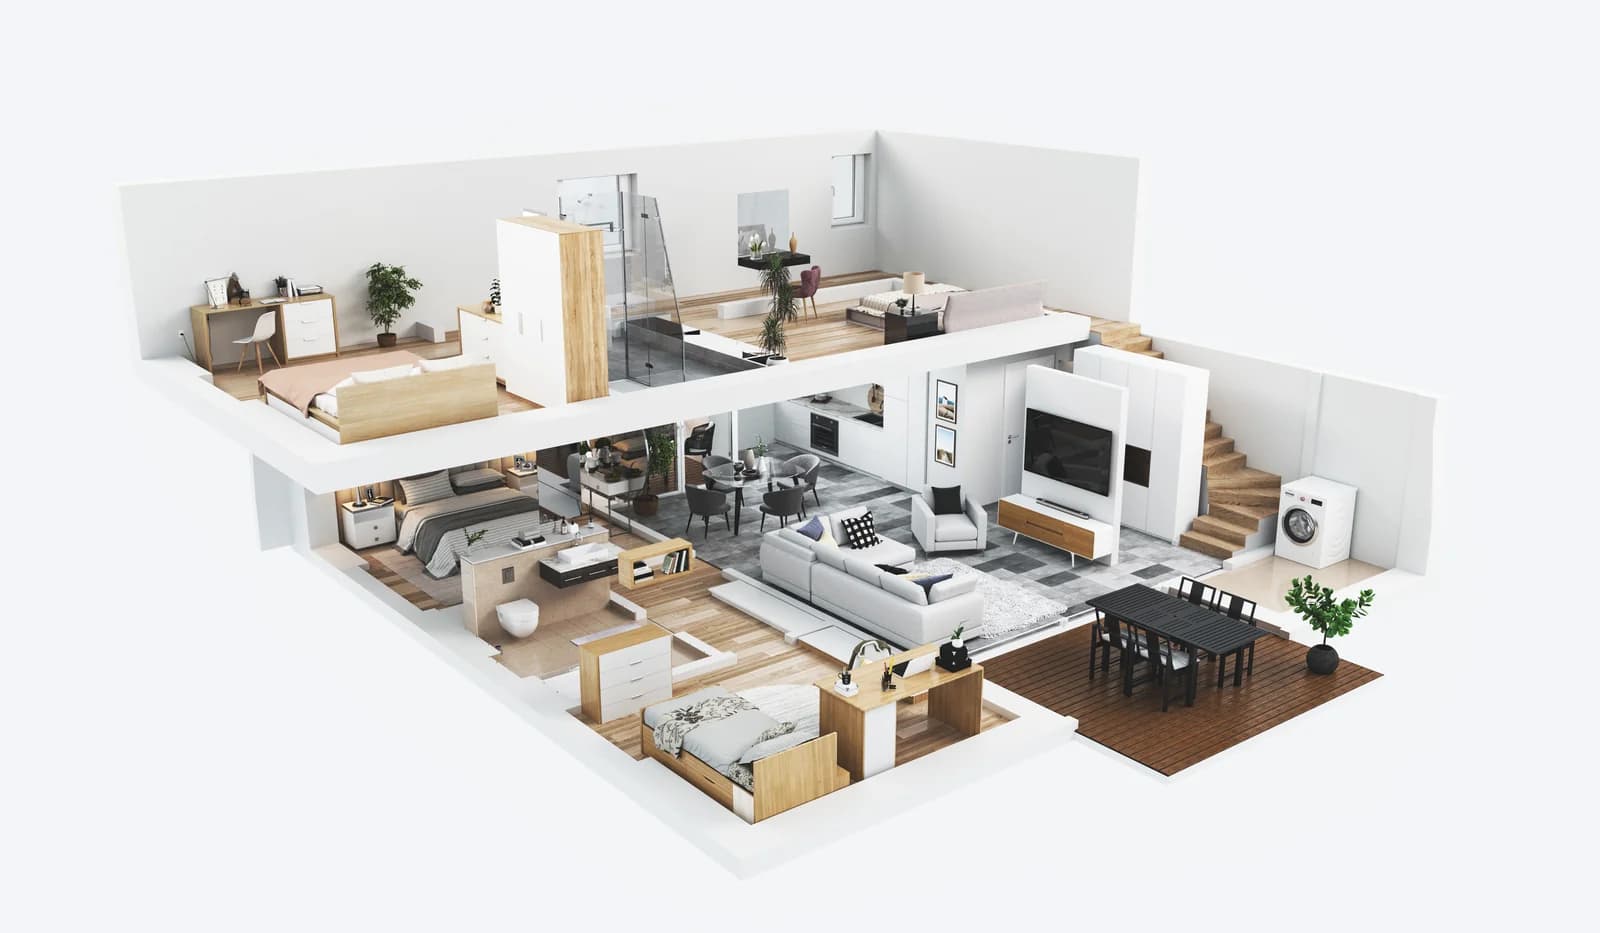
Ordering a 3D visualization can feel complicated if you have never worked with a professional render studio before. In this guide we walk you through the whole process — from the first enquiry to the finished render.
Step 1: Send an enquiry
It all starts with a simple enquiry. You can send it via:
- The contact form on our website
- Email at info@elegantrender.com
- Instagram direct message
At this stage we do not need detailed drawings — it is enough to know the basic information:
- Type of space (interior / exterior / landscape)
- Approximate floor area
- Number of rooms / angles you are interested in
- Delivery deadline
- Budget (optional)
Step 2: You receive a quote
Within 24 hours you receive:
- ✅ A precise price (EUR, no hidden costs)
- ✅ A delivery deadline
- ✅ What is included (modelling, texturing, rendering)
- ✅ Ways to save (discounts on extra angles, combined services)
All our prices are transparent and known upfront — you can also see them directly on the pricing page.
Step 3: Preparing the brief
The brief is a condensed description of the project. The more detailed the brief, the closer the render will be to your vision. A good brief contains:
Required:
- Floor plans (or a sketch of the room layout)
- Reference photos of a style you like
- Dimensions of the space
Nice to have:
- A colour palette or material samples
- Photos of furniture you want us to use
- "Like" and "dislike" examples (what you love, and what you don't)
Tip: Not sure what style you want? No problem — our design team can suggest a few options based on the character of the space.
Step 4: Production
Once you confirm the quote and provide the materials, the process begins:
| Phase | Duration | Description |
|---|---|---|
| Modelling | 2–5 days | Building the 3D model of the space |
| Texturing | 1–3 days | Applying materials and colours |
| Staging | 2–4 days | Furniture, decor, plants |
| Lighting | 1–2 days | Natural and artificial lighting |
| Rendering | 1–3 days | Final image computation |
Total: 7–14 days for standard projects.
Revisions
Part of the process are revisions — adjustments based on your feedback. After the first version, you can request changes to:
- Wall and floor colours
- Camera position
- Type of furniture
- Lighting
Usually 2–3 revision rounds are enough for a perfect result.
Step 5: Delivery
You receive the finished renders in high resolution (at least 4K), ready for:
- ✅ Publishing in property listings
- ✅ Print (brochures, catalogues, billboards)
- ✅ Social media (Instagram, Facebook, LinkedIn)
- ✅ Presentations to investors and clients
Frequently asked questions
How much does a 3D render cost? The price depends on complexity. Interior renders start from €170 for a 10-room package. See the full price list.
What if I don't have floor plans? No problem. We can model the space from photographs and approximate dimensions.
Do you work on weekends? Yes, for urgent projects we offer priority handling for a surcharge.
How do I pay? Payment is by card or PayPal. For larger projects an advance payment schedule can be arranged.
Send an enquiry and let's start
The process is simple, and we are here to help you at every step — from the idea to the finished photoreal render.