

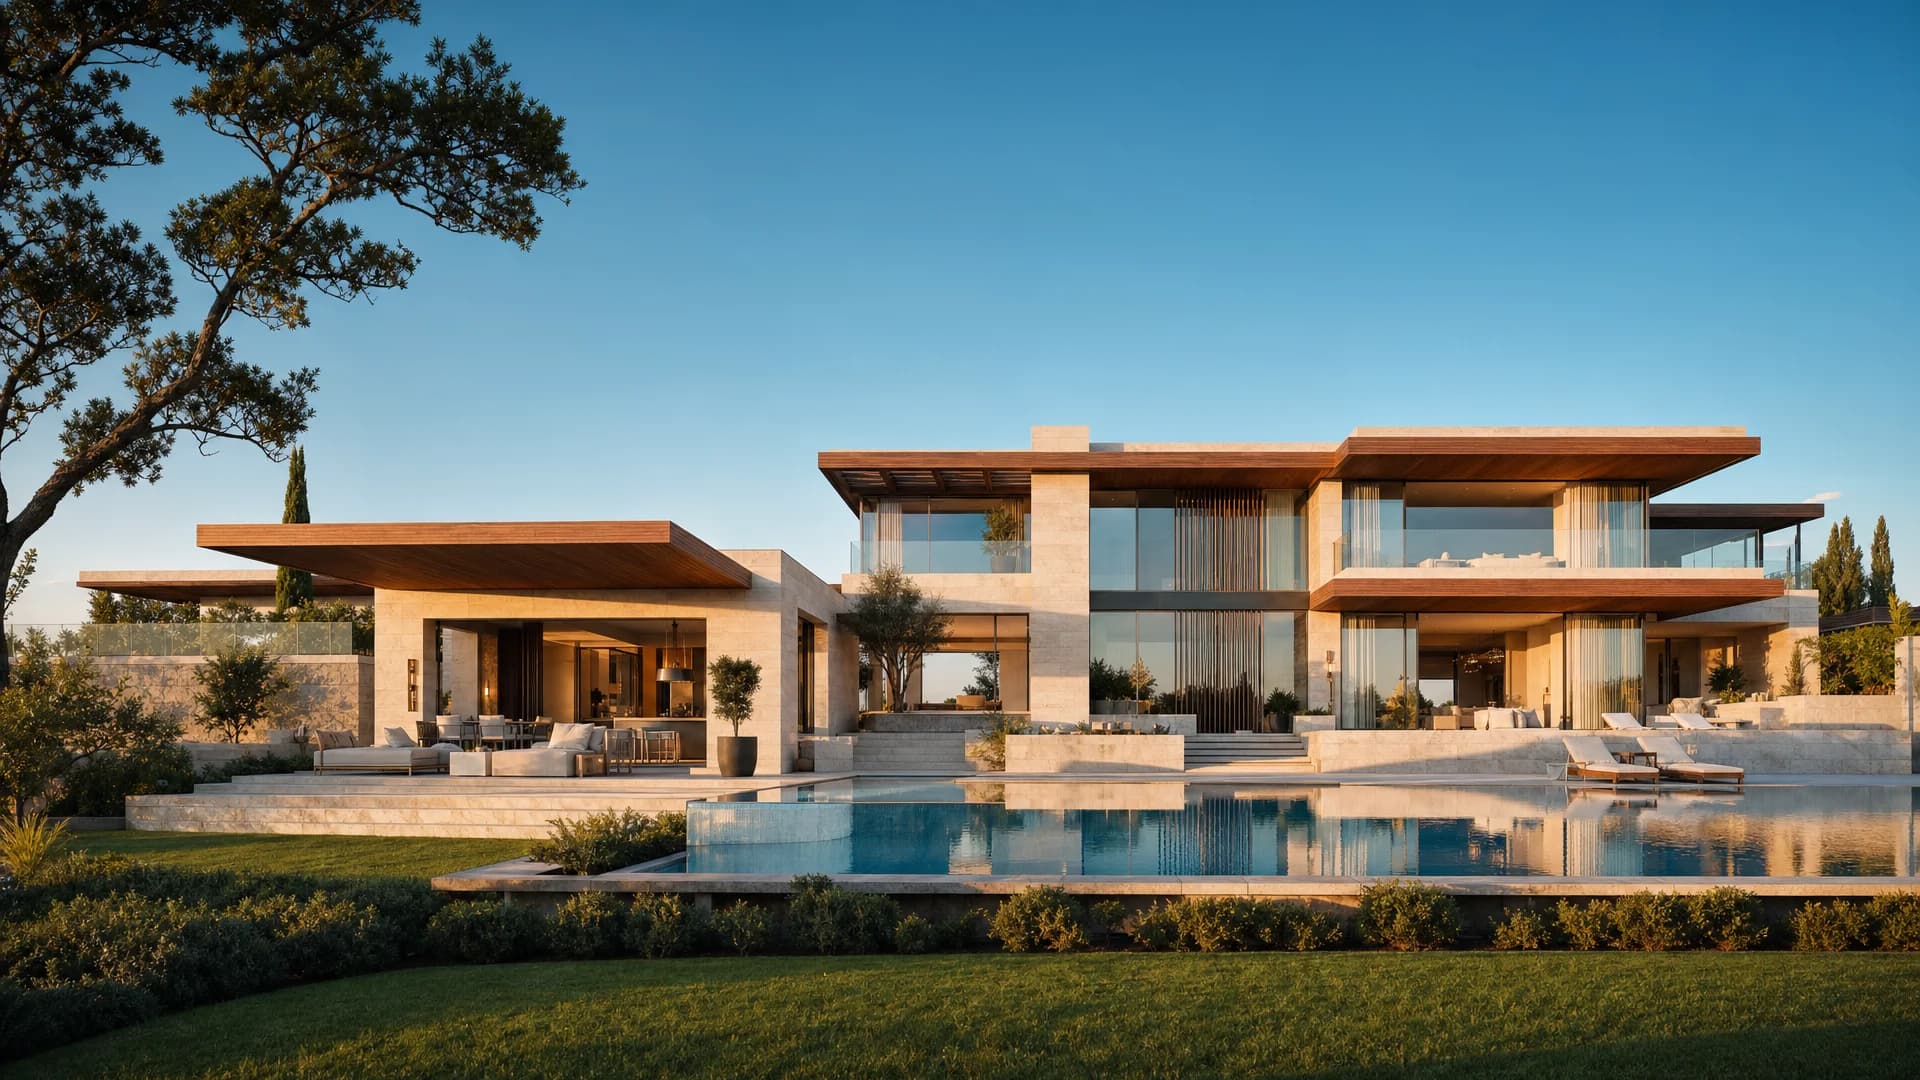
Exterior
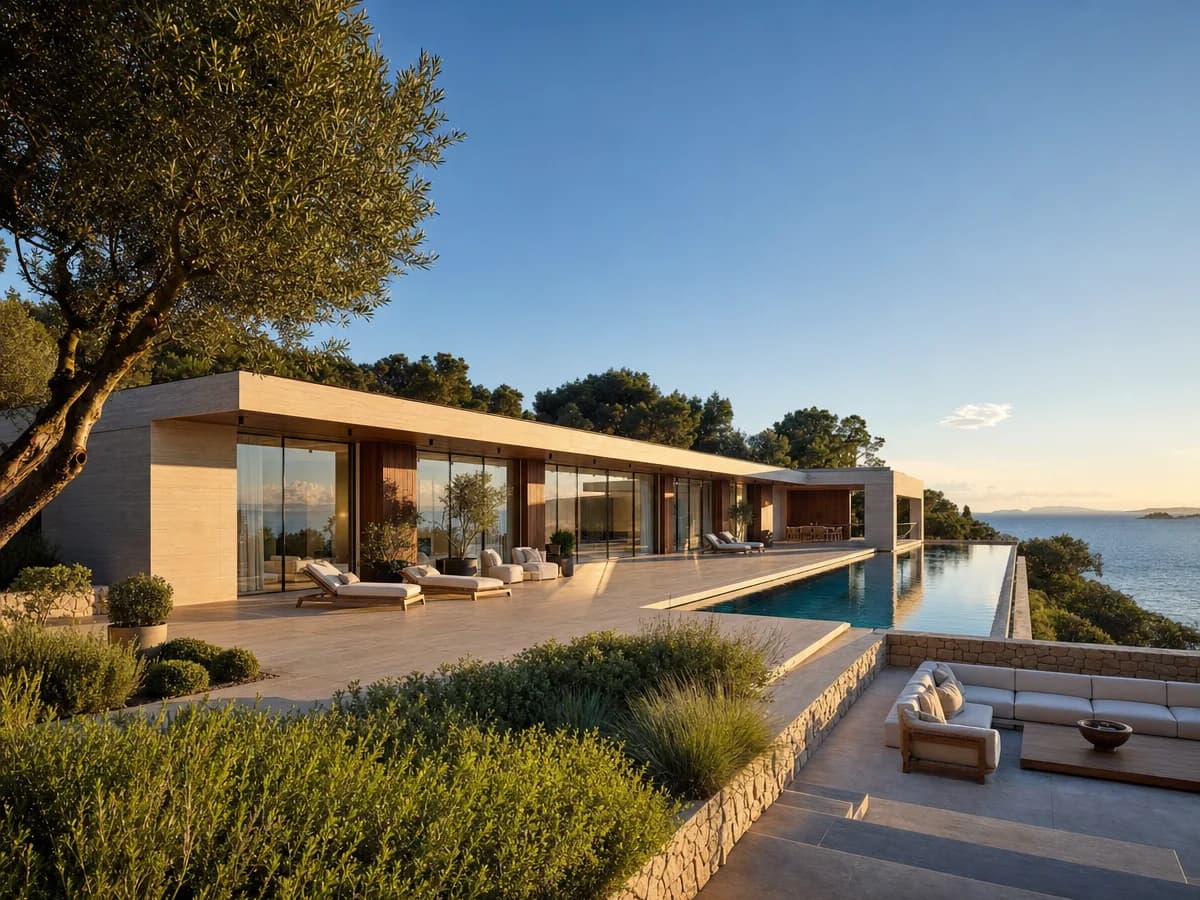
Exterior renders
Sell the building before the work starts.
Realistic views of facades, houses and commercial buildings — for brochures, permits, listings or client presentations. The price covers building a complete 3D model of the building and the first render. Since the model is already built, each additional camera angle using the same side of the building costs only $59 — 80% cheaper.
The problem
Buyers don't buy drawings. They buy a home.
Most developers lose weeks trying to explain to buyers what a building will look like based on technical drawings or rough sketches. Buyers struggle to imagine the space, materials and surroundings — so they postpone the decision.
Exterior renders translate architectural drawings into reality. We show accurate materials, correct lighting and a realistic setting, based on your DWG/PDF drawings — which means you sell properties quickly and with full confidence.
Why this service
Three reasons clients choose Elegant Render.
Sales before construction
Let buyers see exactly what they are buying. Off-plan units move faster when the image inspires confidence.
Cheaper than a physical model
A physical scale model costs many times more and cannot be changed. A render can be adjusted, and you can use it across every channel.
A professional presentation
The building looks finished and placed in a real context — vegetation, lighting, accurate facade materials.
Pricing
Transparent pricing. No guesswork.
The base price covers building the 3D model and the first final render. Every additional angle from the same model is dramatically cheaper — because the model is already there.
Classic facade render
The entry point for a brochure: a full 3D model of the building and the first final render. Each additional angle 80% cheaper.
$289
3D model + first render
Included in the price
Building a full 3D model of the building, setting up the scene, lighting and materials, and 1 final render (camera angle). Next angle of the same side: only $59.
Add-ons from the price list
- Additional camera angle of the same side of the building: $59 (80% discount)
- Surcharge for an unseen side of the building: +25% once per model
The surcharge for an unseen side is charged once; after that, all further angles are charged at the standard add-on price.
Interactive 360 panorama
The client turns around the building with a mouse or a VR headset. Ideal for remote presentations and online brochures.
$389
3D model + first 360 panorama
Included in the price
A full 3D model of the building + the first interactive 360 panorama ready for VR headsets (Meta Quest etc.).
Add-ons from the price list
- Additional interactive point, same side of the model: $59
- Additional point requiring an unseen side: $69
- For 5+ additional points: $69 per point (volume discount)
3D streetscape
The building with neighboring houses modeled in 3D — street-level perspective or aerial view. For street context, plots and investor presentations.
$489
building + surroundings, street-level or aerial perspective
Included in the price
A full 3D model of the building + surroundings + the first view (street-level or aerial perspective).
Add-ons from the price list
- Surcharge for showing the rear side of the building: +25% once
Process
From drawings to final visuals in four steps.
- 1
Send your materials
Send the architectural drawings (PDF/DWG) and, if you like, style references and a material specification.
- 2
You receive an estimate
We send a precise estimate no later than the next working day, with no hidden items.
- 3
We build the model
The team sets up the 3D model, lighting and vegetation. You follow the progress; no intervention needed.
- 4
Delivery and revisions
You receive the final visuals. Three revision rounds are included in the price — no extra charge.
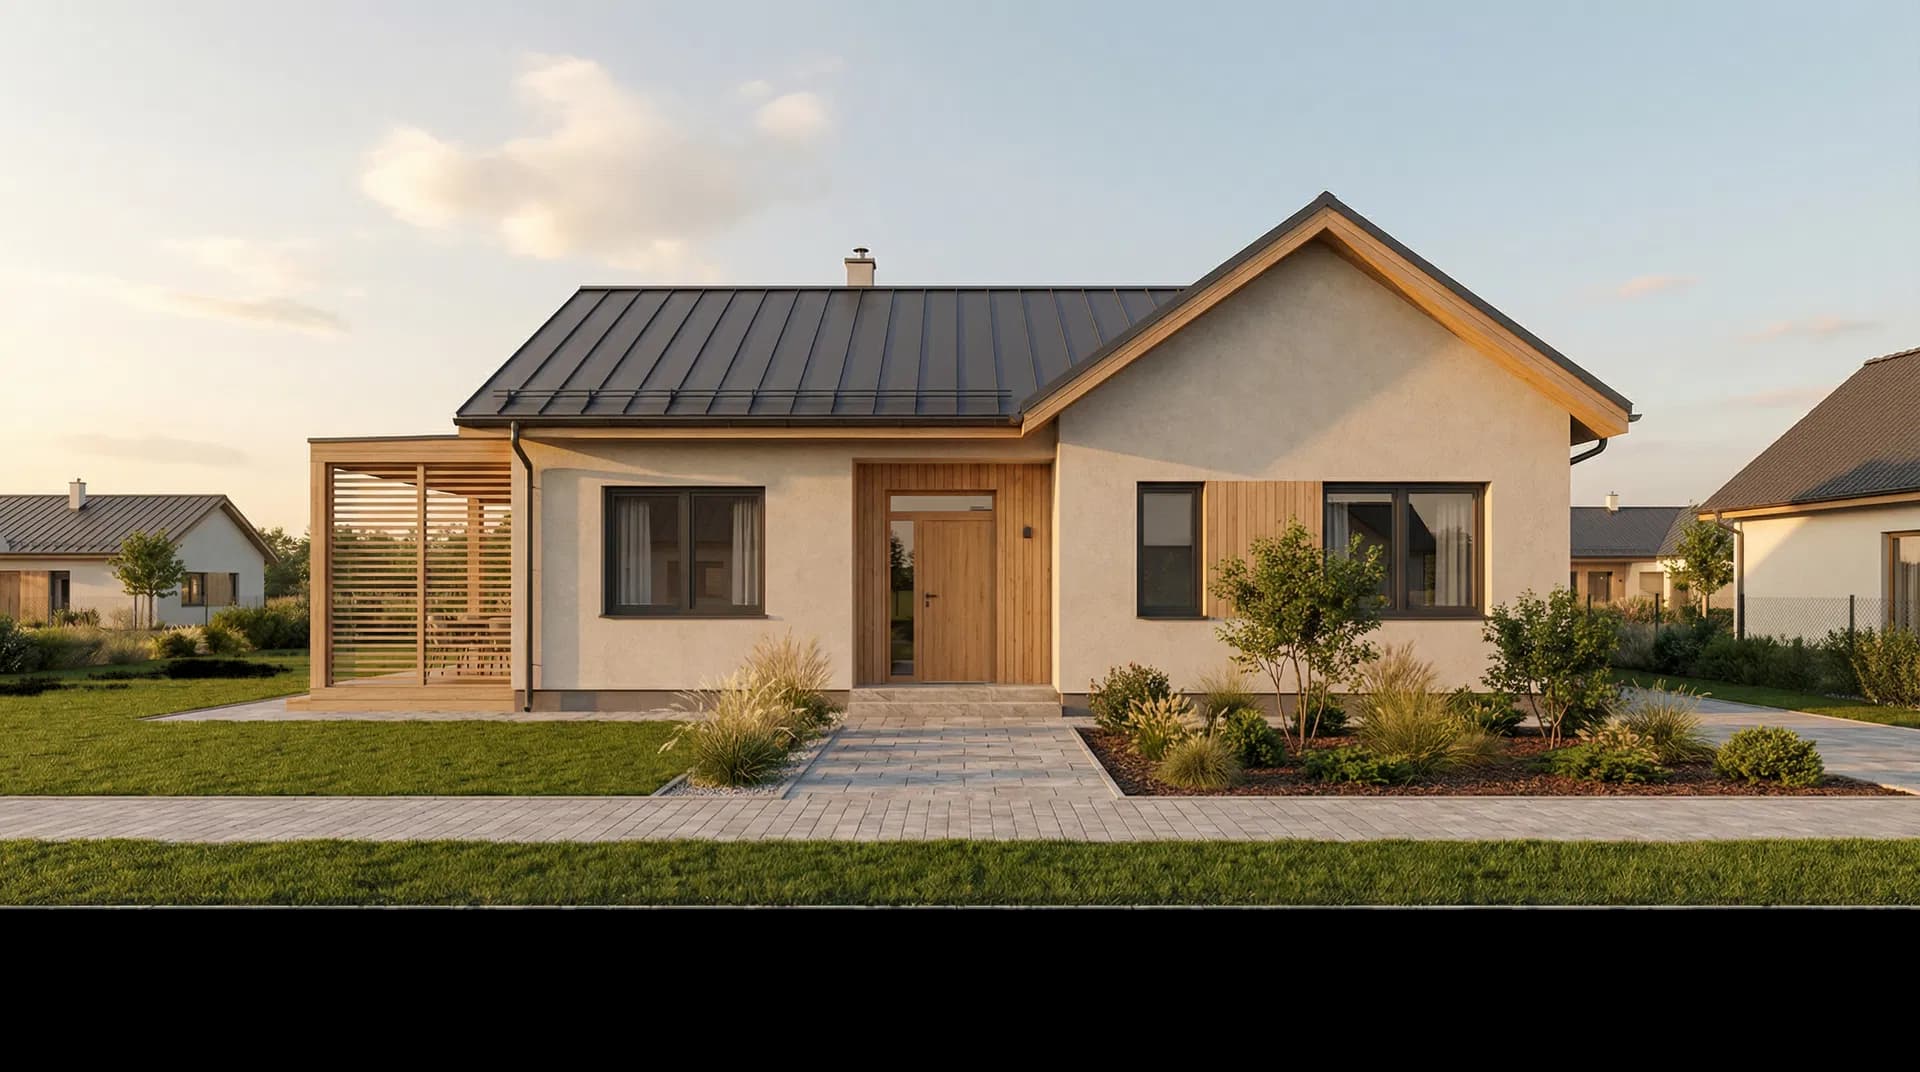
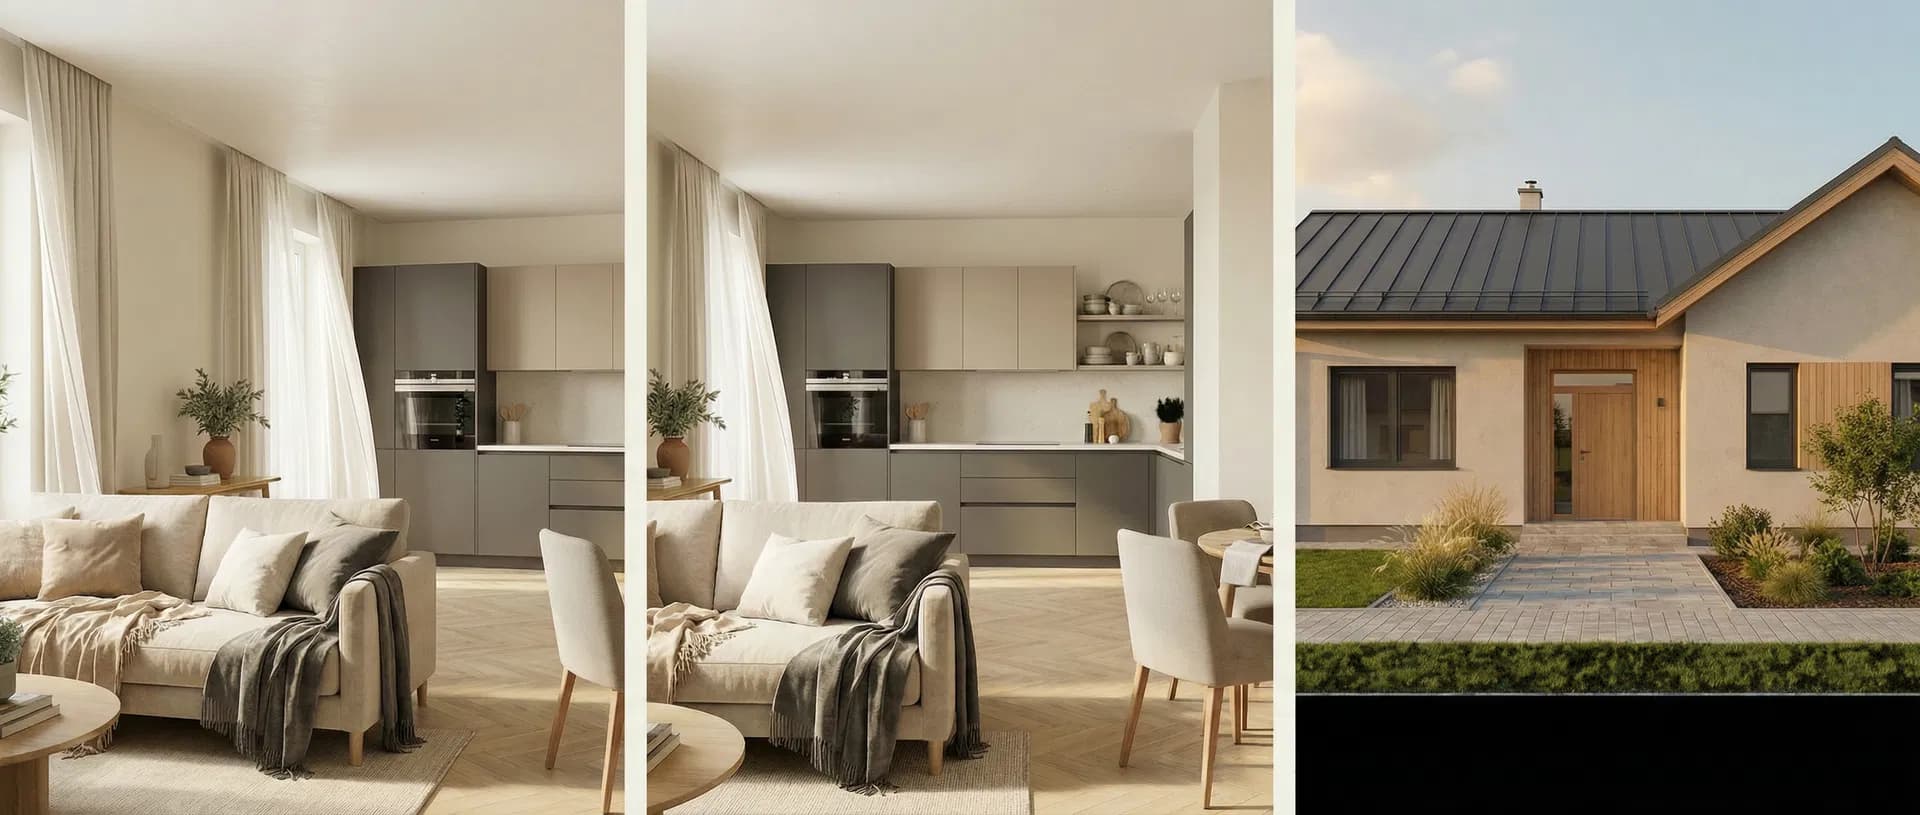
Portfolio
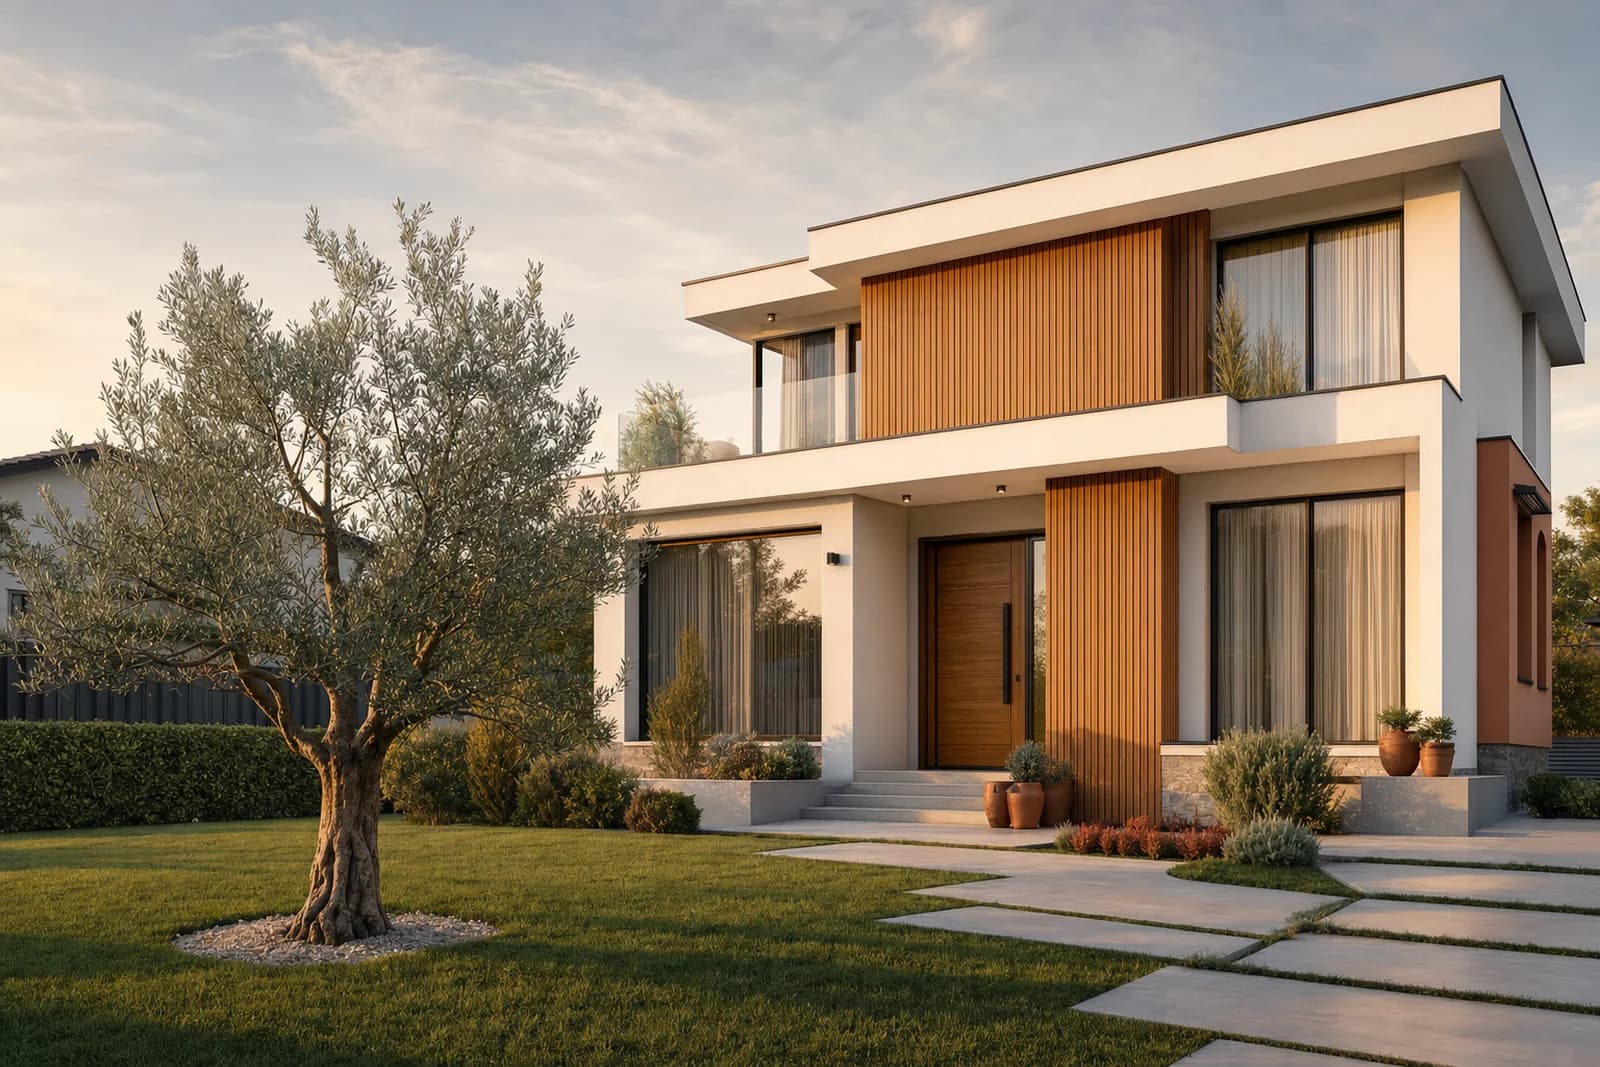
Examples from recently delivered projects.
FAQ
The questions that directly shape a buying decision.
How long do exterior renders take?
We usually send first drafts in 3-5 working days from estimate confirmation and receipt of all materials. Final delivery depends on the number of revisions — three rounds are included in the price.
What if I don't like a detail?
Every order includes three revision rounds at no extra charge. We adjust materials, colors, lighting and camera angles until the result is right.
Can't I just use AI tools instead?
AI tools are good for inspiration, but they cannot produce a precise view of your specific building from DWG/PDF drawings. Our renders are technically accurate — every window, material and proportion matches the real structure, which is critical when you are selling property.
Is €250 the price for one image?
$289 covers building a complete 3D model of your building and the first final render. Since the model is already built, each additional angle of the same side of the building costs only $59 — 80% cheaper. For example, four angles of the same building come to $459 in total ($289 + 3 × $59).
What do I need to send to get started?
Architectural drawings (plans, sections, elevations) in PDF or DWG format. Optional but useful: style reference photos, a facade material specification and a photo of the site for context.
Do you also render family houses, or only large projects?
We work on projects of every size — from family houses to residential complexes and commercial buildings. The price of the model and the first angle is the same: $289.
Ready to visualize your project?
Send us your drawings and we return a precise estimate no later than the next working day.
No obligation · Three revision rounds included