

Plans
Site plans
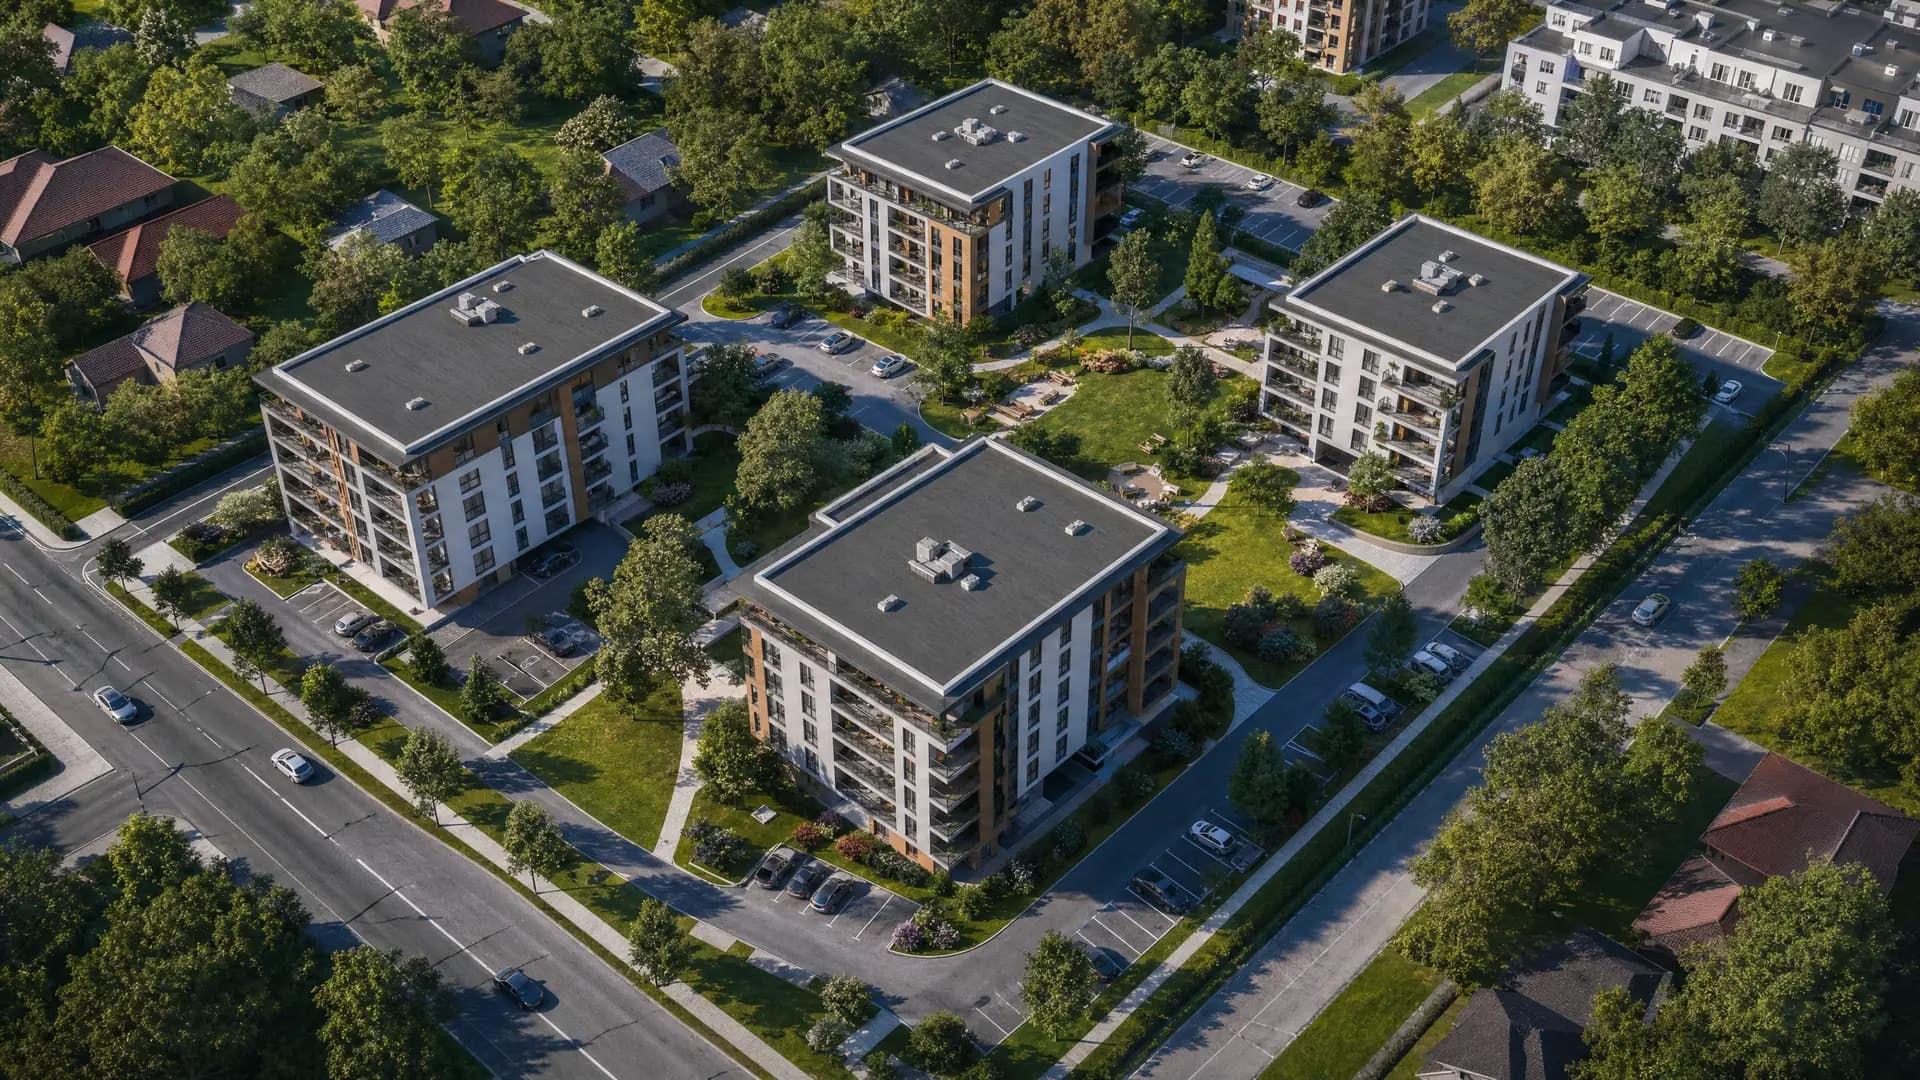
The whole plot from the air — an investor offer in a single image.
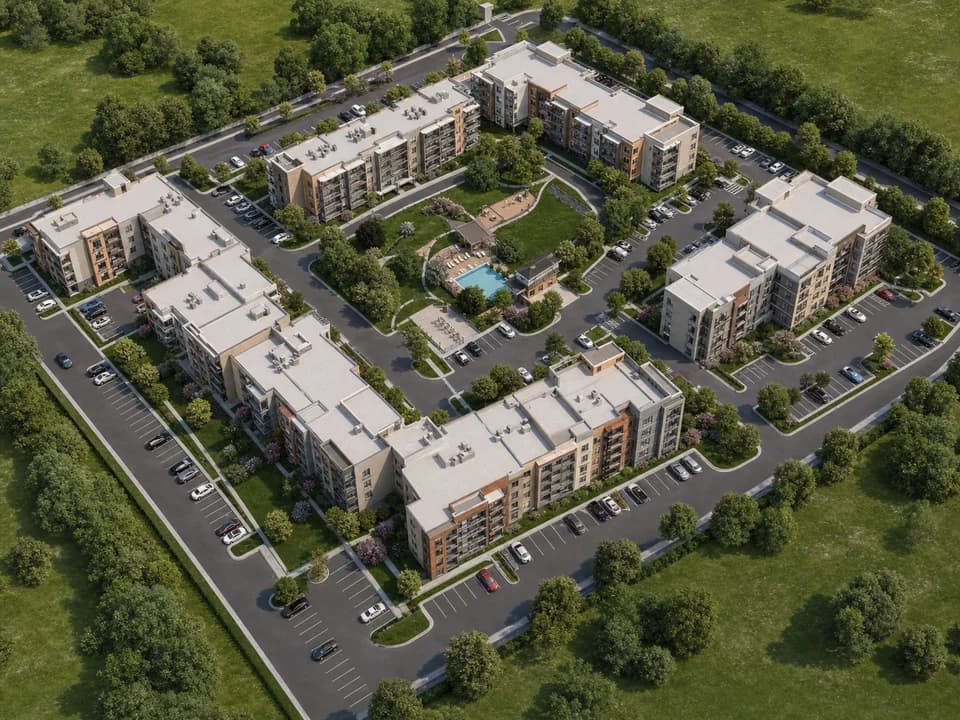
A complete aerial view of the plot: terrain, all buildings, roads, parking, vegetation and landscaping. Investor material for offers, planning permission and selling larger complexes. Next angle of the same plot: 81% cheaper. Construction phases and seasonal variants are ordered from the same scene.
The problem
A 2D site plan looks like a map. A 3D one shows the project.
A fund, partner or regulator opens the site plan and sees lines. It isn't clear where the entrance is, how the site is accessed, what is shared space and what is private. The conversation stalls at 'can I see a render'.
A 3D site plan shows the same plot with all its buildings, access routes, vegetation and context — the developer answers the question before it is asked. The material serves the regulatory procedure and the sales campaign at the same time.
 Before / after
Why this service
Three reasons clients choose Elegant Render.
The whole plot in a single image
The developer answers the fund with one visual instead of a folder of drawings. A competitive advantage in investor offers.
Material for permits and marketing
The same model serves both regulatory procedures and sales campaigns — no remodeling.
More visuals from the same scene
$409 covers the complete terrain. Additional angle $79, seasonal variant $99, construction-phase view $109 — no remodeling.
Pricing
Transparent pricing. No guesswork.
The base price covers building the 3D model and the first final render. Every additional angle from the same model is dramatically cheaper — because the model is already there.
3D site plan
Full terrain, all buildings, roads and landscape — investor material. Next angle of the same plot: $79.
$409
complete plot + the first aerial view
Included in the price
Modeling of the whole plot: terrain, buildings, roads, parking, vegetation and landscape. Includes 1 final aerial view.
Add-ons from the price list
- Additional angle of the same plot: $79 (81% discount)
- Seasonal variant (winter/summer): $99
- Construction-phase view (visibility per phase): $109
Process
From drawings to final visuals in four steps.
- 1
Send the CAD plan
CAD drawings of the whole plot, building positions and typologies, the landscaping plan and the surrounding context (PDF/DWG).
- 2
Estimate confirmation
We send the price and timeline no later than the next working day, with no hidden items.
- 3
Scene modeling
The team models the terrain, buildings, roads, parking and landscape. We send first drafts in 3-5 working days.
- 4
Delivery and revisions
You receive the final aerial view. Three revision rounds are included in the price — no extra charge.
Portfolio
Examples from recently delivered projects.
 Before / after
 Before / after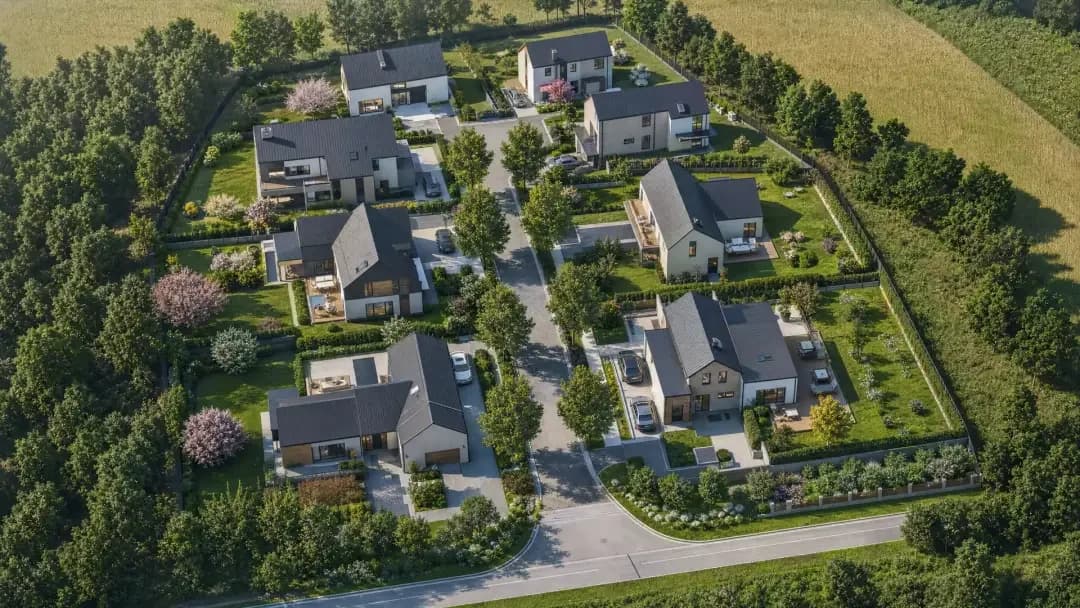
 Before / after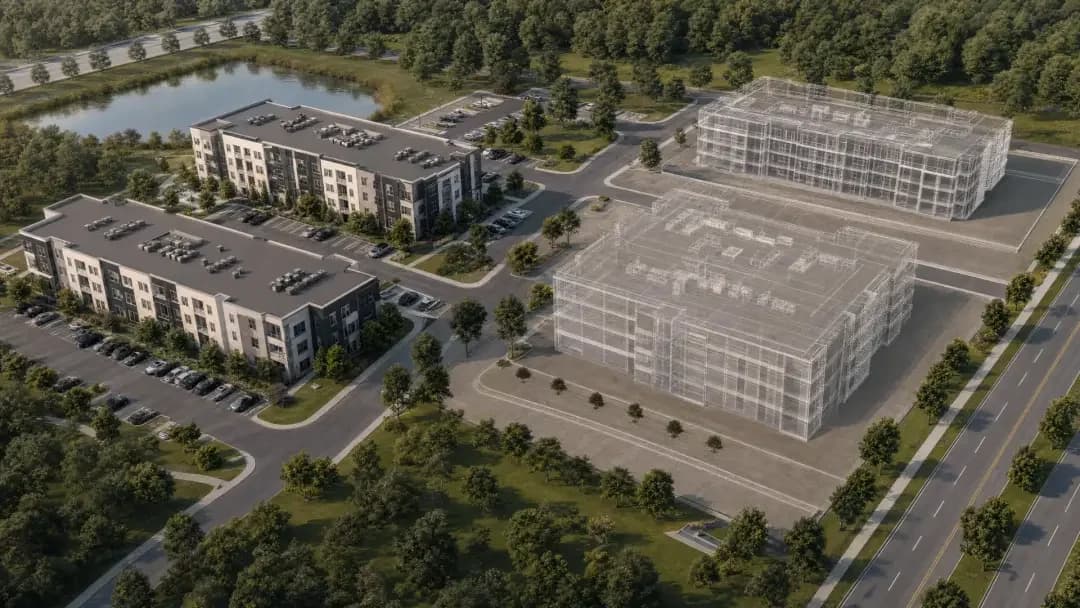
 Before / after
FAQ
The questions that directly shape a buying decision.
What exactly do I get for €350?
Modeling of the whole plot (terrain, buildings, roads, parking, vegetation, landscape) and the first final aerial view. Additional angle of the same plot: $79 (81% discount). Seasonal variant (winter/summer): $99. Construction-phase view: $109.
How is it different from the 3D streetscape (€420)?
The 3D streetscape ($489) focuses on a single building with its surroundings (neighboring houses, the street). The site plan ($409) shows the whole plot with all its buildings and development — master plan level, from the air. The first is for an individual building in its street context, the second for a whole complex from above.
Can it be used for planning permission?
Yes. A site plan is a standard annex in planning procedures. The 3D view is far easier for a committee to understand than a classic technical drawing.
Can I order construction phases?
Yes. The construction-phase view ($109) shows the same plot at different stages of development — before construction, first phase complete, second phase underway and so on. The investor campaign gets visual material for every phase.
How long does it take?
We send first drafts in 3-5 working days from estimate confirmation and receipt of the CAD plan. Three revision rounds are included.
What do I need to send to get started?
CAD drawings of the whole plot (DWG), building positions and typologies, the landscaping plan and the surrounding context. Optional: facade material and landscape references.
Ready to visualize your project?
Send us your drawings and we return a precise estimate no later than the next working day.
No obligation · Three revision rounds included