

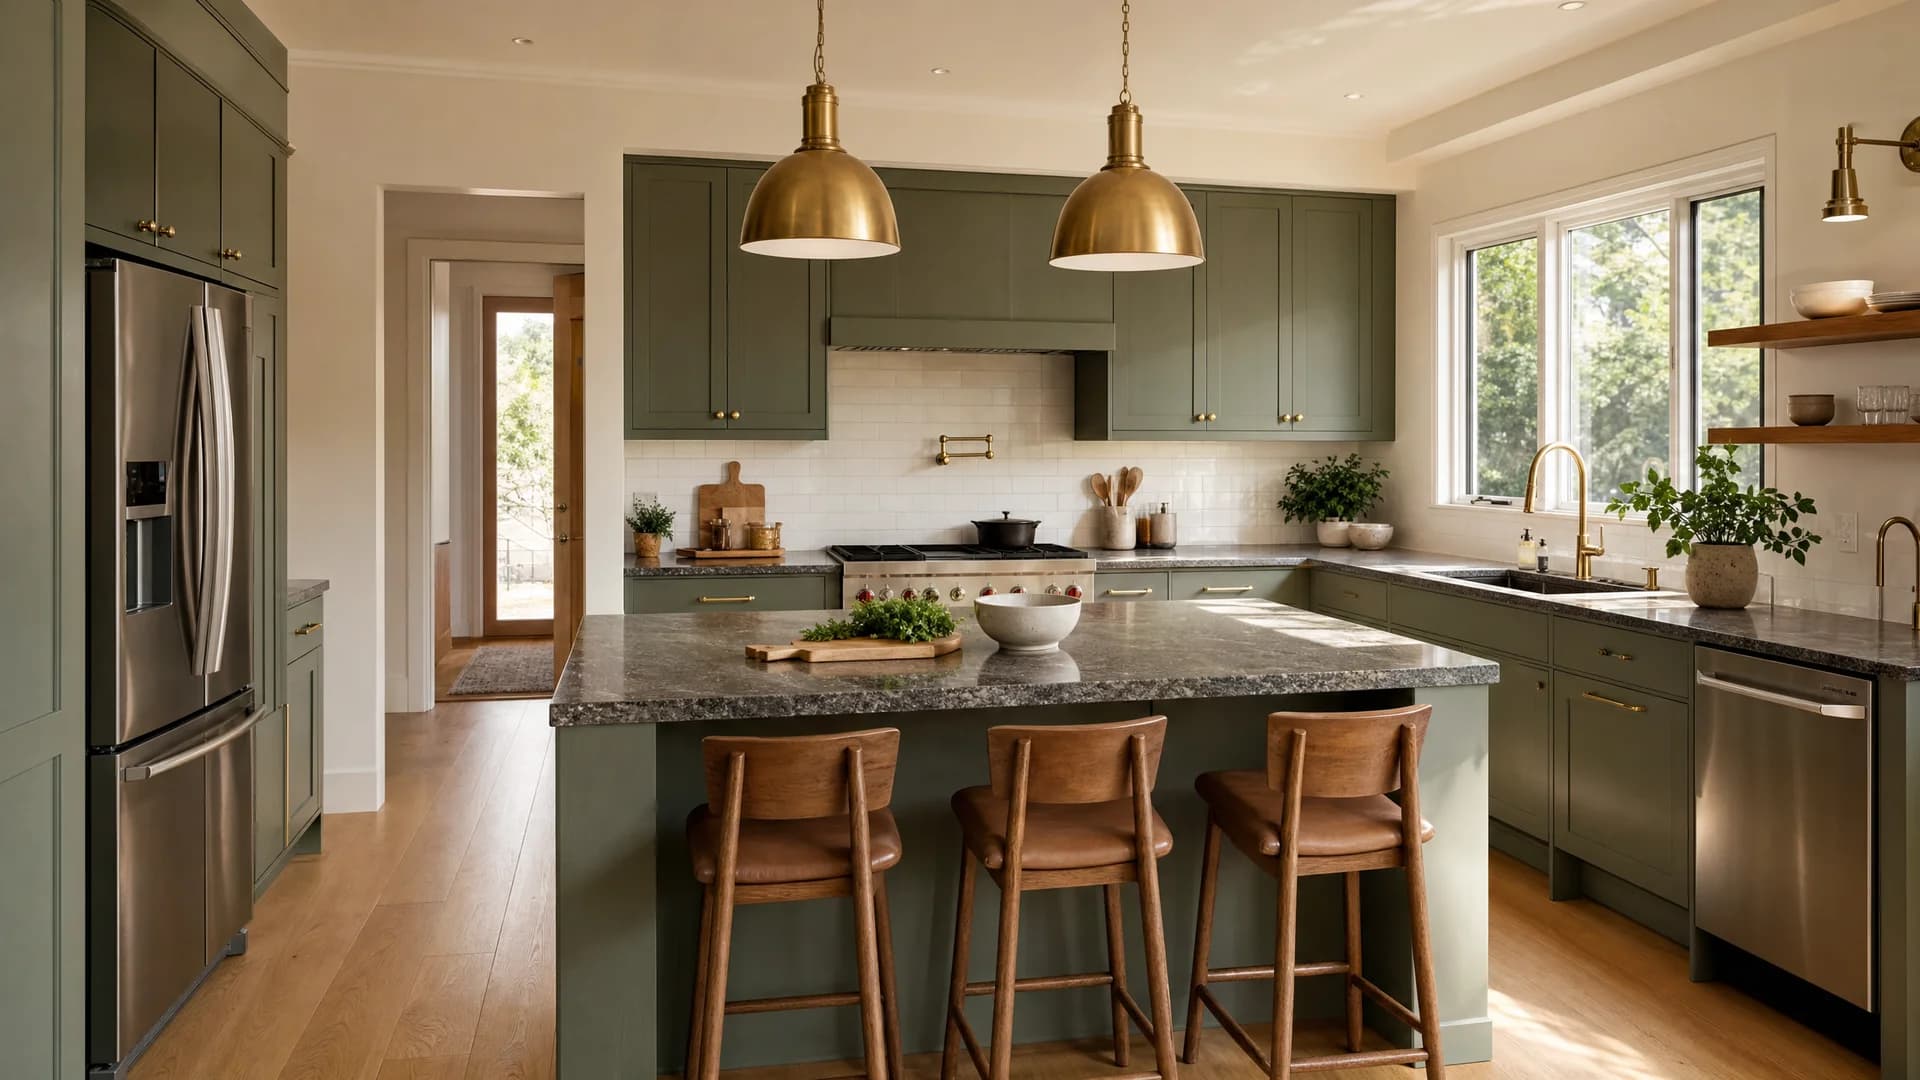
Space transformation
Virtual renovation
See the renovated space before you spend on the work.
Before you spend thousands of euros on floors, a kitchen or a bathroom, see what the space will look like. You avoid expensive material mistakes and speed up agreements with contractors. The first image covers the complete design; each additional angle of the same room is 10% cheaper (and from the 4th angle 20% cheaper).
The problem
Renovation is expensive. A material mistake — even more so.
The owner picks tiles from a catalog, floors from a sample, kitchen units from a showroom — and only sees them all together after the work is done. By then it is too late to fix. Contractors make changes with a follow-up bill.
Virtual renovation shows the room's final look before you buy materials and before the builders arrive. You see everything together, try options and decide without risk.
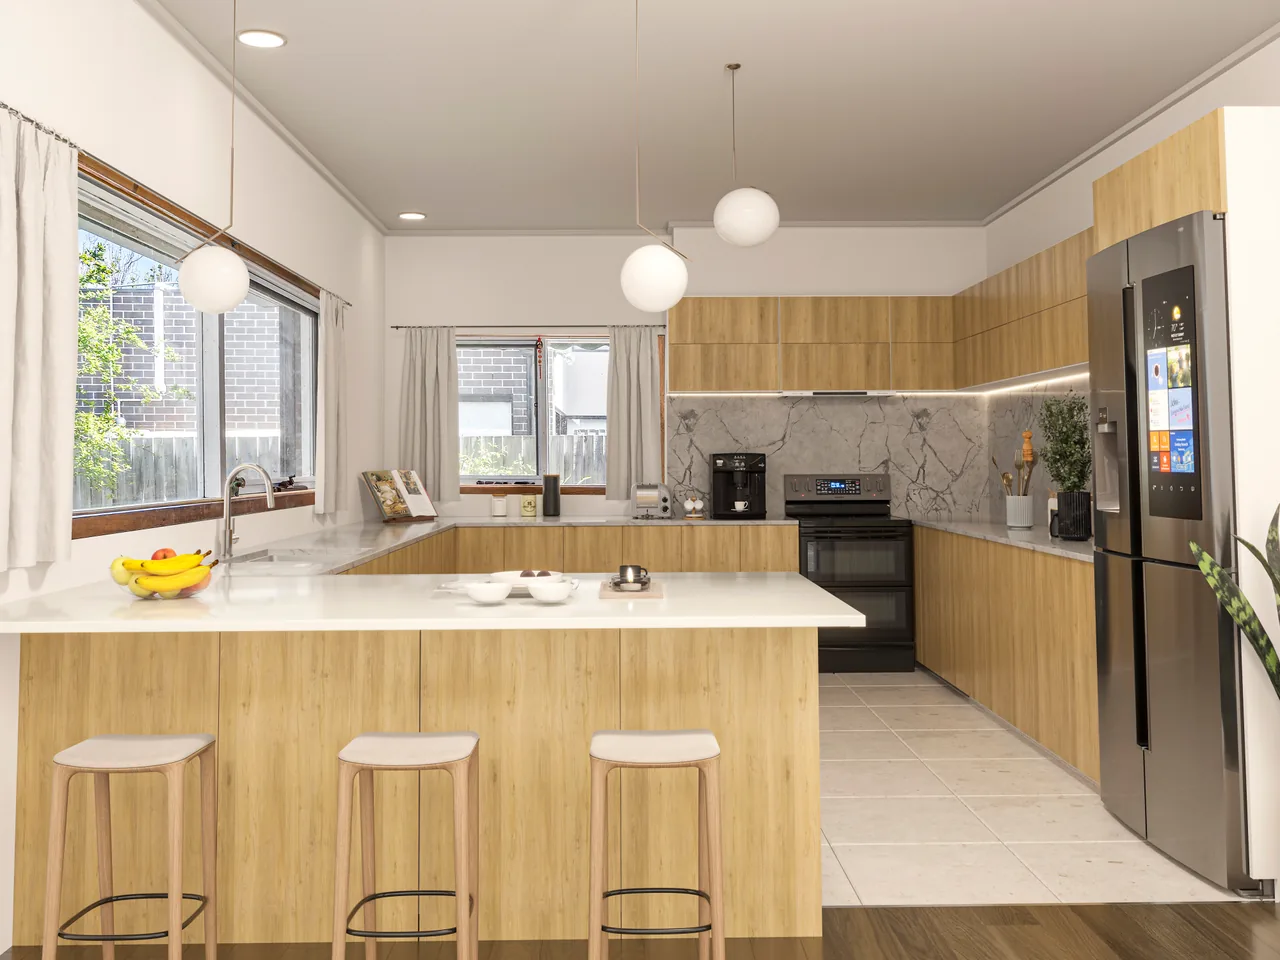
 Before / after
Why this service
Three reasons clients choose Elegant Render.
Fewer mistakes, lower costs
An expensive material change after the work is done means new contractor costs. A render prevents them — you see the final look before you spend on builders.
Faster agreement with contractors
A contractor knows exactly what they are building when they have renders — fewer questions, a shorter timeline, fewer mid-project changes.
Several options for little money
$79 first view. Additional angle of the same room $69 (10% discount), from the 4th angle $69 (20% discount). Second room 15% cheaper. A whole property fits a realistic budget.
Pricing
Transparent pricing. No guesswork.
The base price covers building the 3D model and the first final render. Every additional angle from the same model is dramatically cheaper — because the model is already there.
Visual renovation of a room
The first view covers the complete design — the choice of floors, walls, fixed elements and furniture. Additional angles 10-20% cheaper.
$79
first view of the renovated room
Included in the price
A complete visual transformation of one room based on your photo. Includes new floors, walls, fixed elements and furniture.
Add-ons from the price list
- Additional angle of the same room: $69 (10% discount)
- 4th and each subsequent angle of the same room: $69 (20% discount)
- Second room of the same property: $69 (15% discount)
- 6th and each subsequent room of the same property: $59 (24% discount)
Process
From drawings to final visuals in four steps.
- 1
Send your materials
Photos of the room's current state and references for the new floors, walls and furniture. The clearer the input, the faster the drafts.
- 2
Estimate confirmation
We send the price and timeline no later than the next working day, with no hidden items.
- 3
Renovation render
We place the new materials, fixed elements, furniture and lighting. First drafts in 3-5 working days.
- 4
Delivery and revisions
You receive the final images. Three revision rounds are included in the price — we change materials, colors and layout until it is right.
Portfolio
Examples from recently delivered projects.
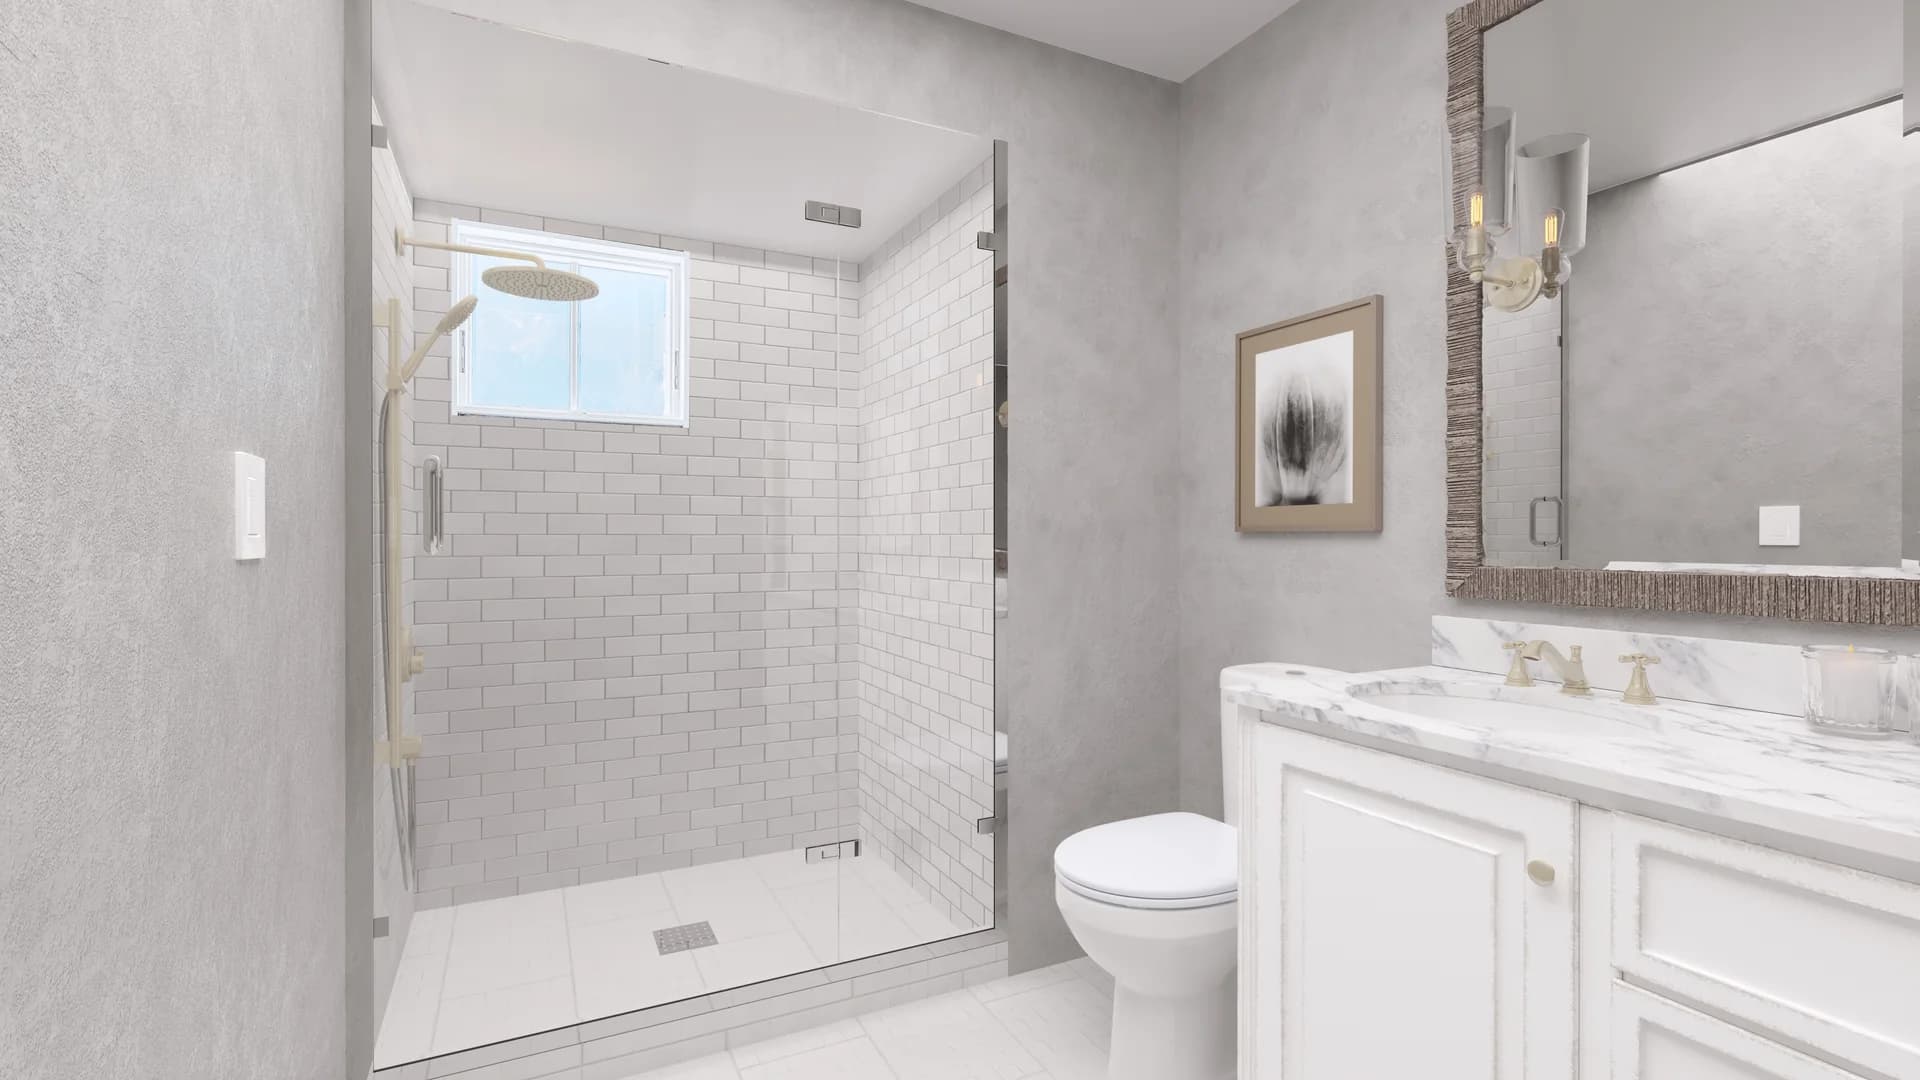
 Before / after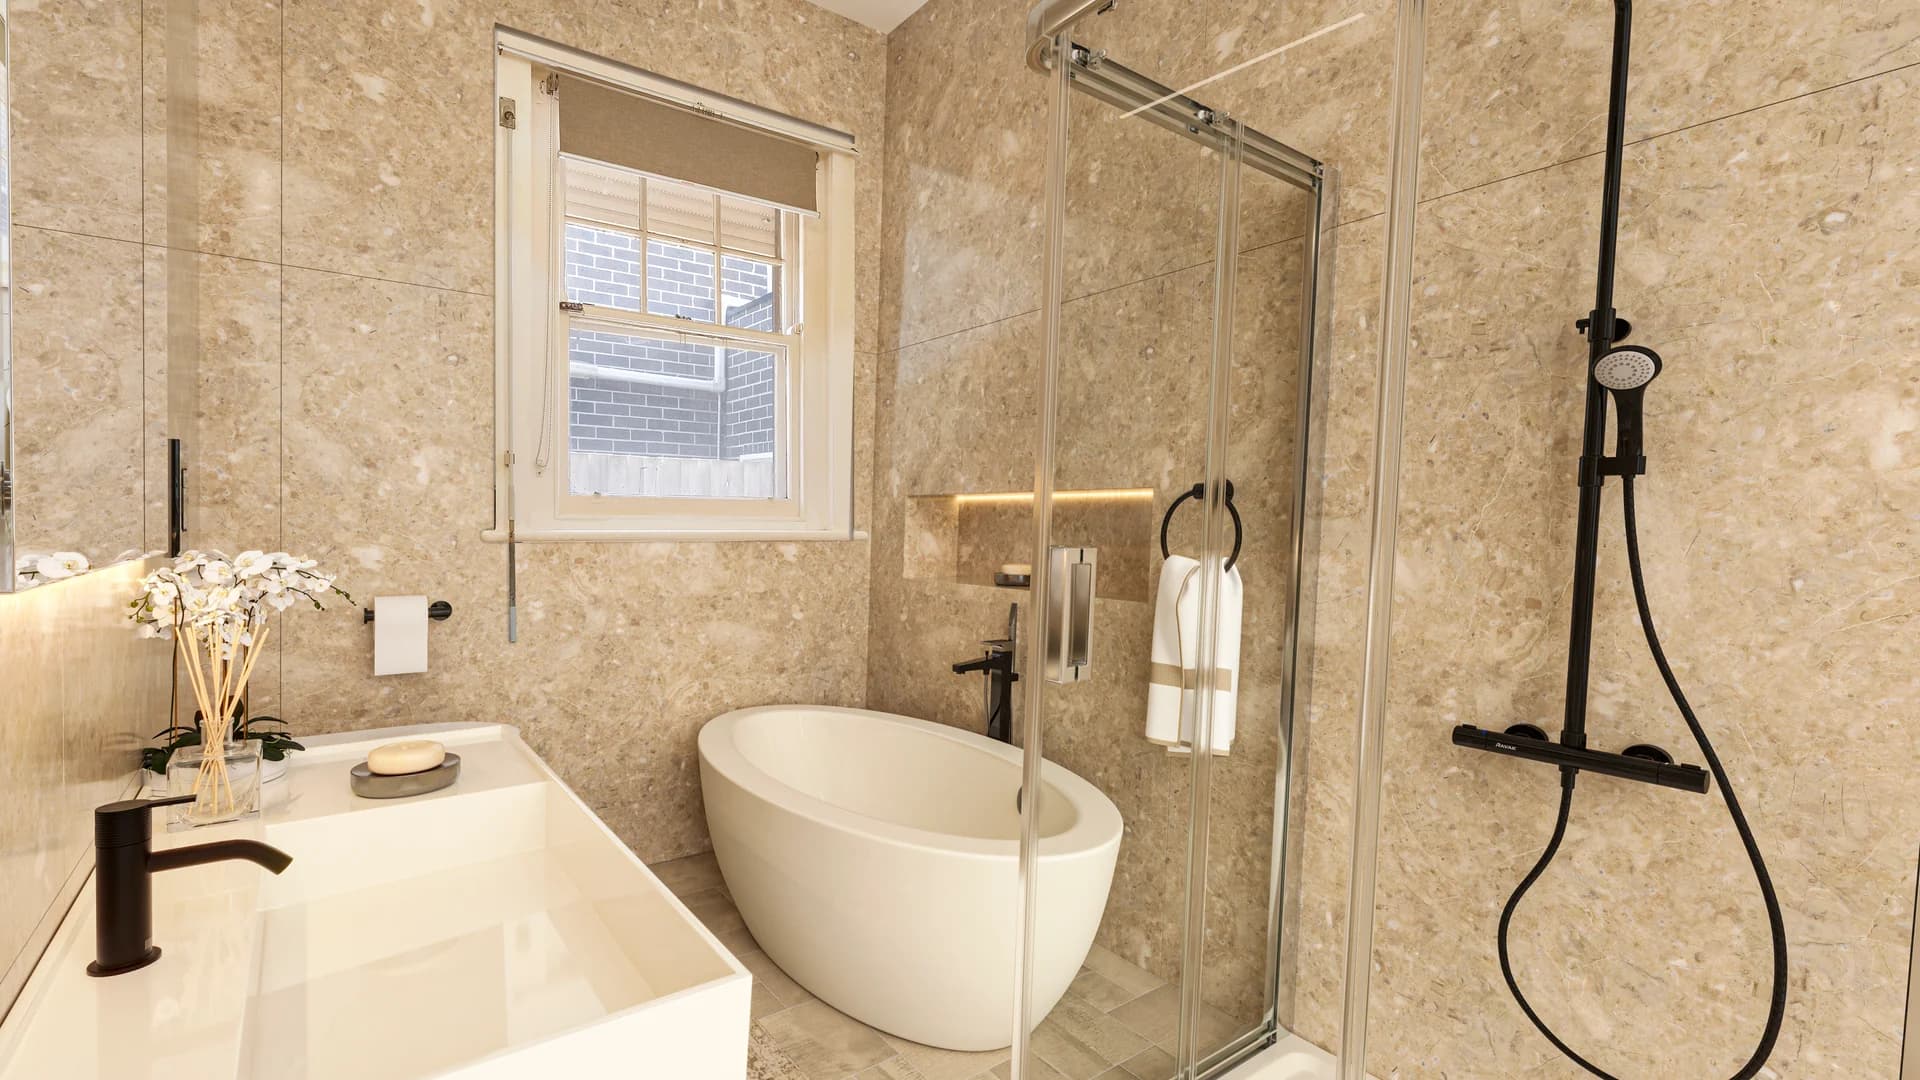
 Before / after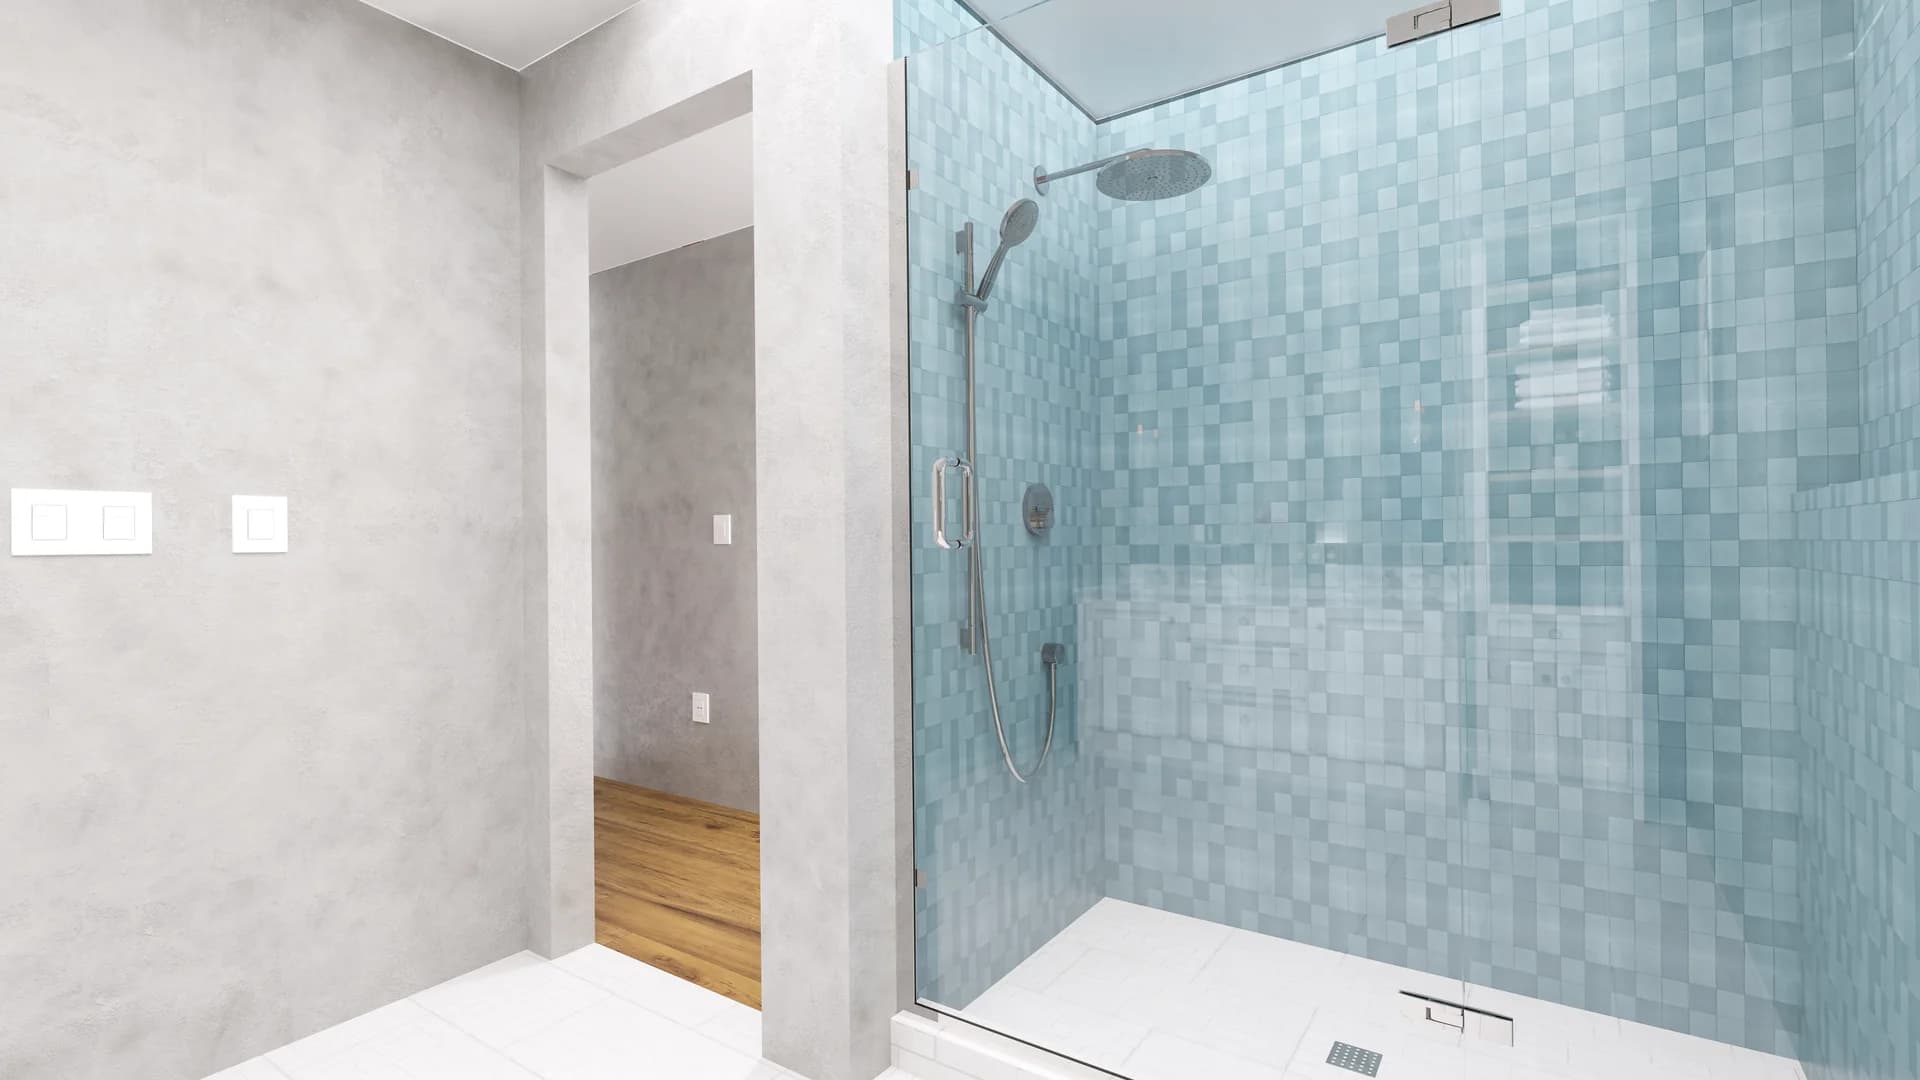
 Before / after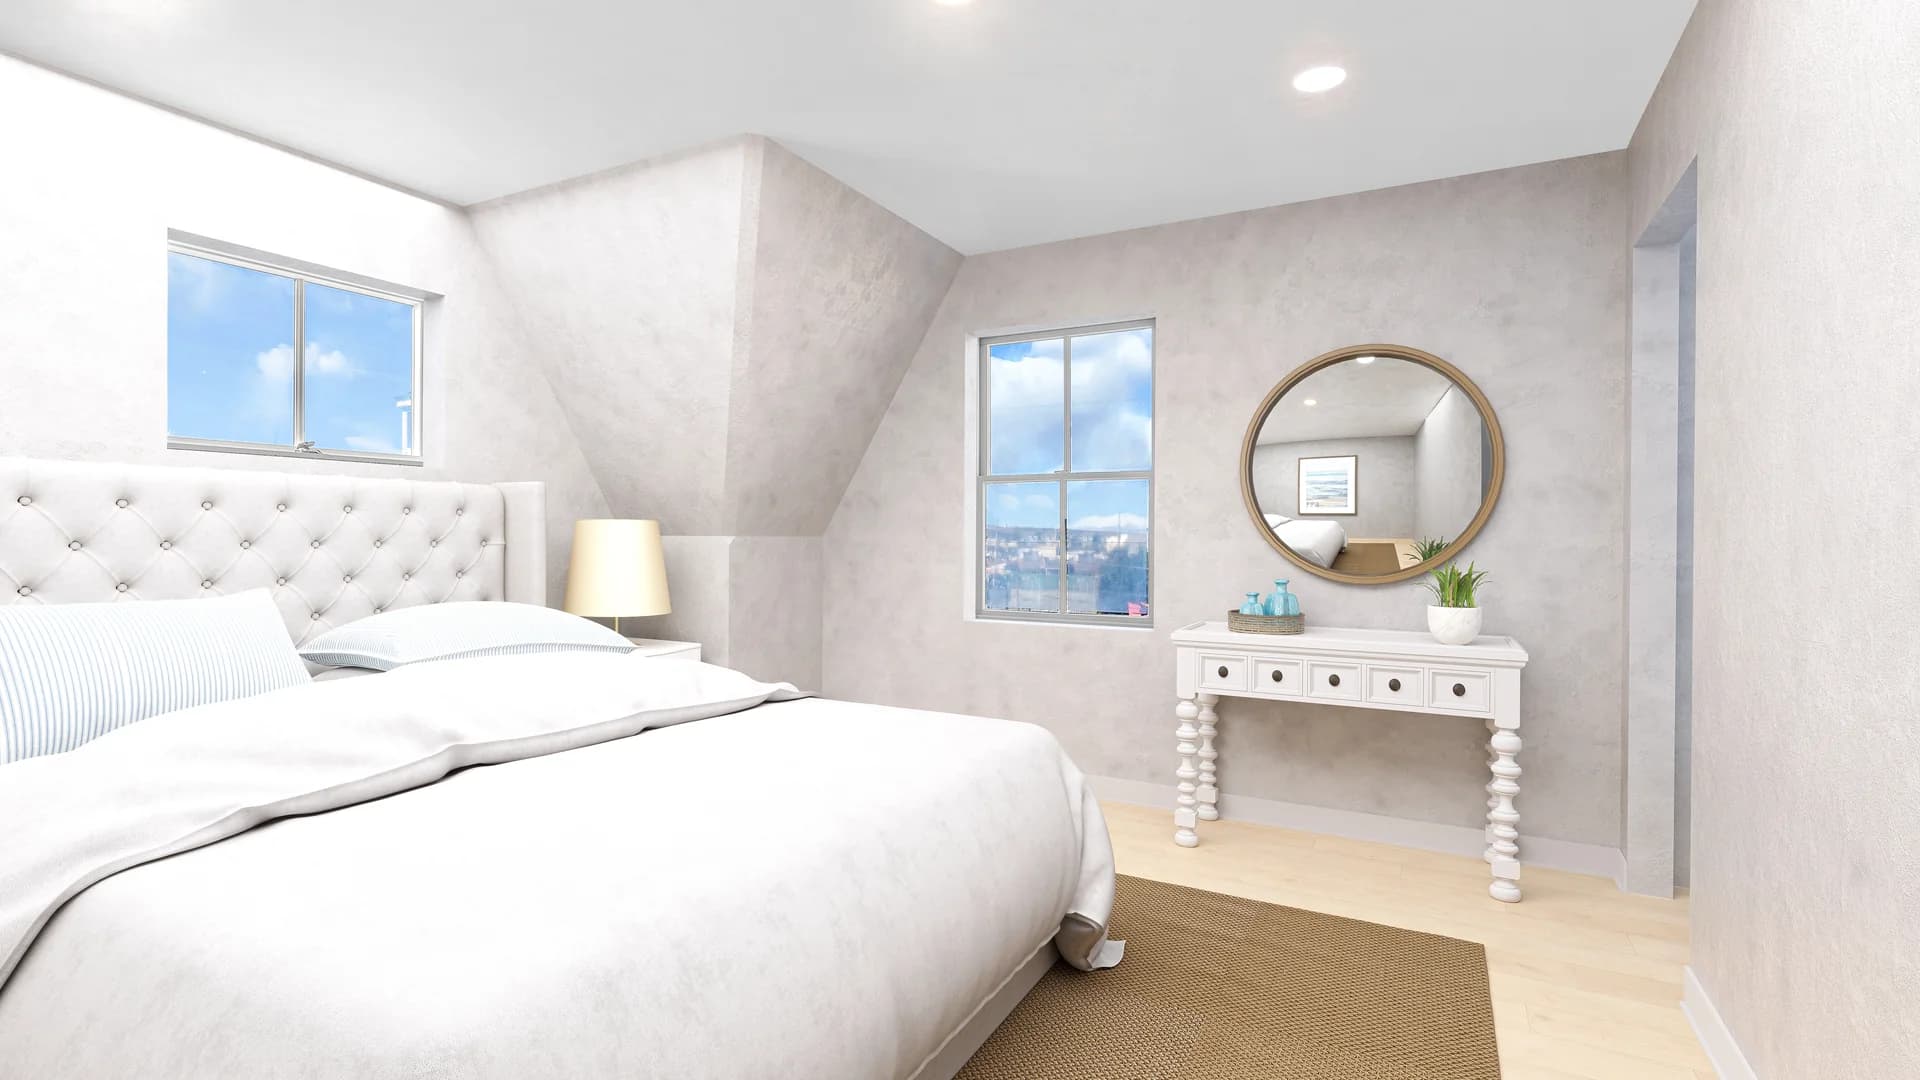
 Before / after
FAQ
The questions that directly shape a buying decision.
What exactly do I get for €66?
A complete visual transformation of one room based on your photo — including new floors, walls, fixed elements and furniture. Additional angle of the same room: $69 (10% discount). 4th and each subsequent angle: $69 (20% discount). Second room: $69 (15% discount).
How is it different from virtual staging (€18)?
Virtual staging ($29) changes only the furniture — walls, floors and fixed elements stay the same. Virtual renovation ($79) changes everything — tiles, floors, cabinets, the kitchen. Different purposes.
How much do I actually save?
An expensive material mistake discovered after the work usually costs 5-10× more than a single render. If we prevent one wrong choice of tiles or flooring, the render pays for itself.
Can I try different options?
Yes. Across three revision rounds we change materials and layout until it is right. An additional option on the same layout (different materials) counts as a new first view.
How long does it take?
We send first drafts in 3-5 working days from estimate confirmation and receipt of the photos and references. Final delivery depends on the number of revisions.
What do I need to send to get started?
Photos of the current state in good resolution, a layout plan (a floor plan if you have one) and references for the materials you want (floors, walls, cabinets, furniture).
Ready to visualize your project?
Send us your drawings and we return a precise estimate no later than the next working day.
No obligation · Three revision rounds included