
Exterior
Landscape design
A 3D landscape from your plan — without waiting for plants to grow.
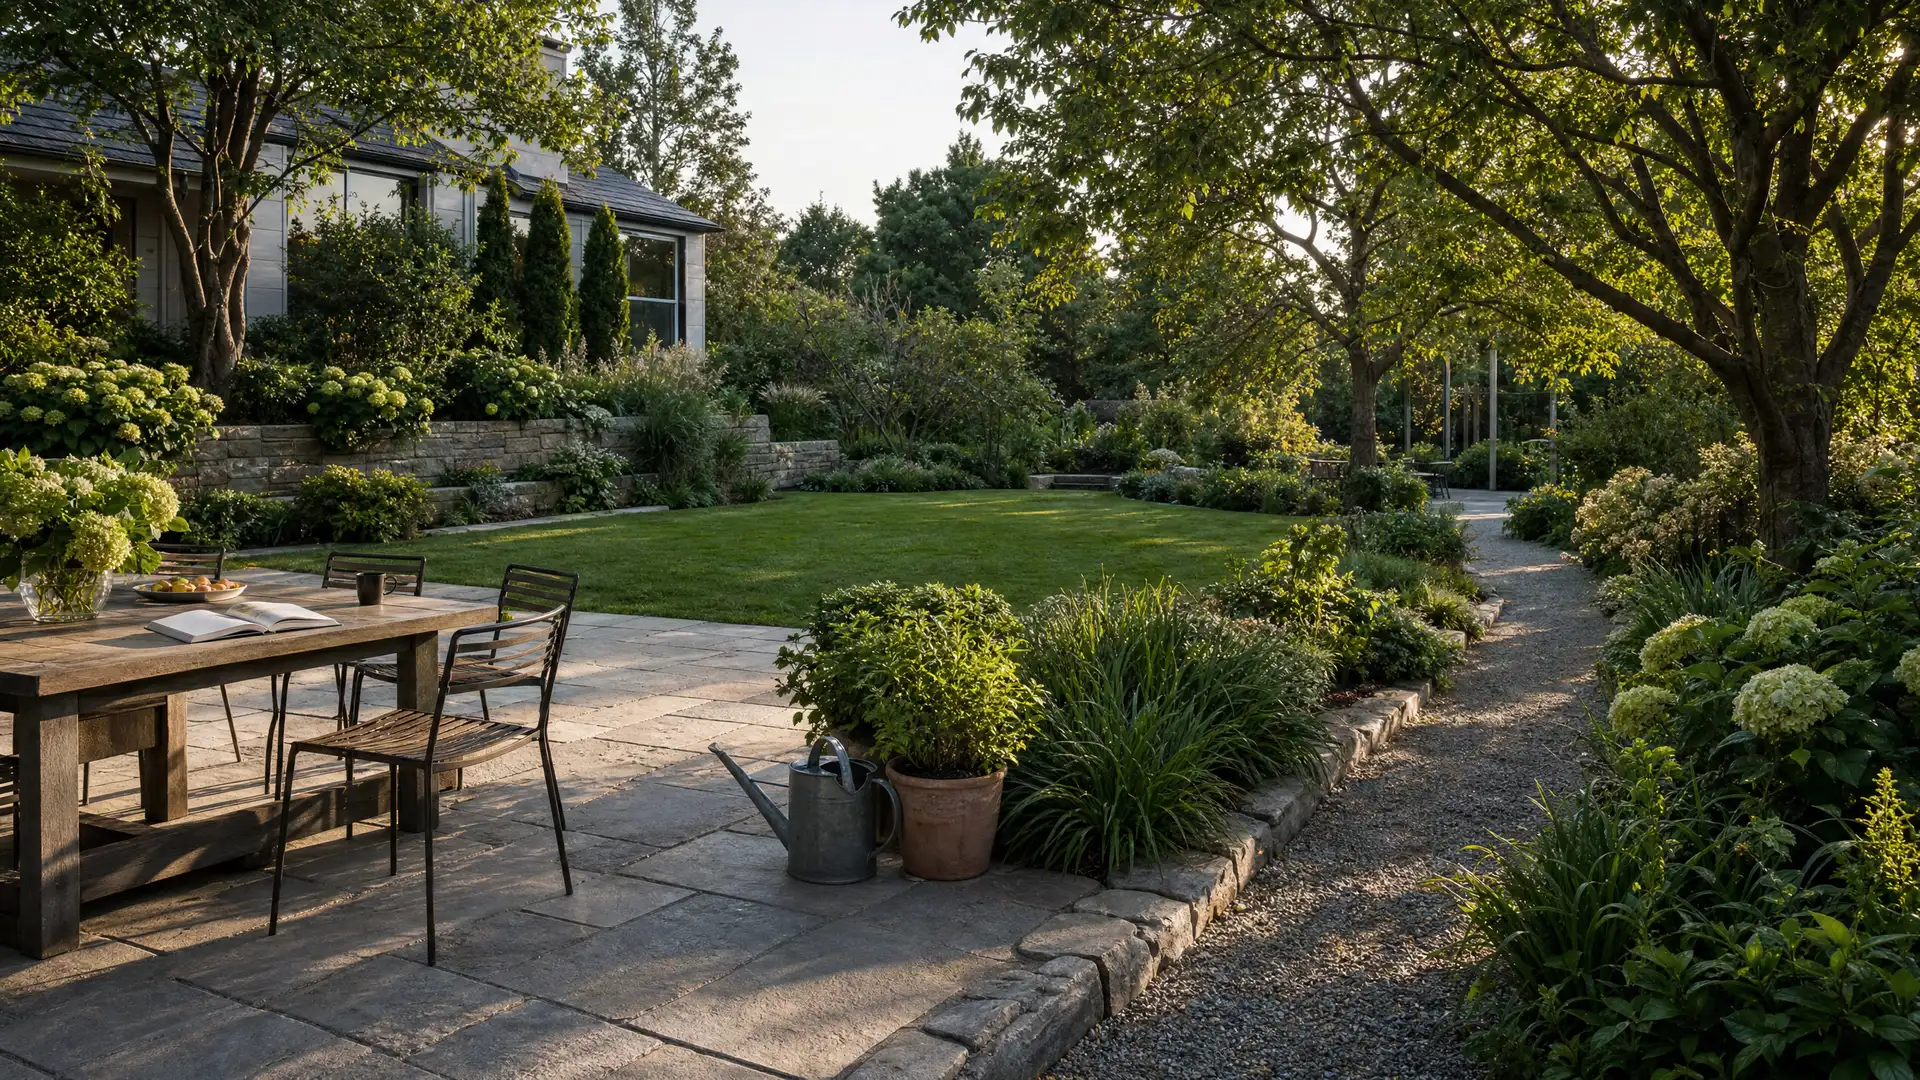
See the finished outdoor space before the work starts and before you spend on planting. A landscape render from your plan starts at $259.
The problem
A bare plot doesn't show value. A finished landscape does.
The client looks at a landscape drawing full of symbols and can't see what the yard will actually look like. Without a visual, the designer can't defend the price of the landscaping, the developer doesn't get approval, and the plot buyer doesn't see the potential.
A landscape render ($259) builds a complete 3D model of the terrain and vegetation from your plan — each additional angle of the same location is $59.
 Before / after
Why this service
Three reasons clients choose Elegant Render.
The client sees the final result
A landscape architect presents the project with a visualization that replaces dozens of explanations. The client signs faster.
Proof of value for developers
Shared spaces in a complex sell units. A render makes them tangible for the sales team, the fund and buyers.
Several angles from one modeled terrain
$259 covers the complete terrain and the first view. Each additional angle of the same location: $59 (80% cheaper).
Pricing
Transparent pricing. No guesswork.
The base price covers building the 3D model and the first final render. Every additional angle from the same model is dramatically cheaper — because the model is already there.
Landscape render (3D)
A complete 3D model of the terrain and vegetation from your plan. The right choice when the space doesn't exist yet — construction, design or an investor presentation. Each additional angle of the same location 80% cheaper.
$259
terrain + vegetation + first view
Included in the price
Complete terrain modeling, vegetation placed in its mature state, paths and materials, and 1 final render. Two revision rounds included.
Add-ons from the price list
- Next angle of the same location: $59 (80% cheaper)
- Surcharge for an unseen side of the terrain: +25% once per model
- Aerial view of the whole location: $439
You start from a site plan, elevation data and a plant specification. We send first drafts in 3-5 working days from estimate confirmation.
Process
From drawings to final visuals in four steps.
- 1
Send the plan
The site plan, elevation data and a specification of plants and materials (stone, paving, water features).
- 2
Estimate confirmation
We send the price and timeline no later than the next working day, with no hidden items.
- 3
Modeling and rendering
The team models the terrain and places vegetation, paths and materials. We send first drafts in 3-5 working days.
- 4
Delivery and revisions
You receive the final visuals. Two revision rounds are included in the price — no extra charge.
Portfolio
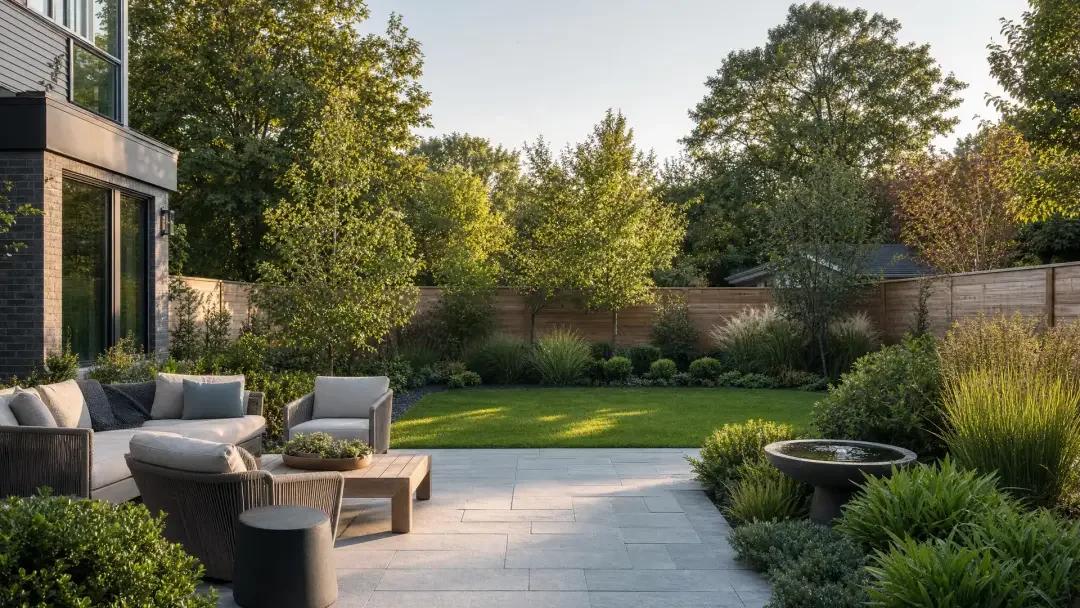
Examples from recently delivered projects.
 Before / after
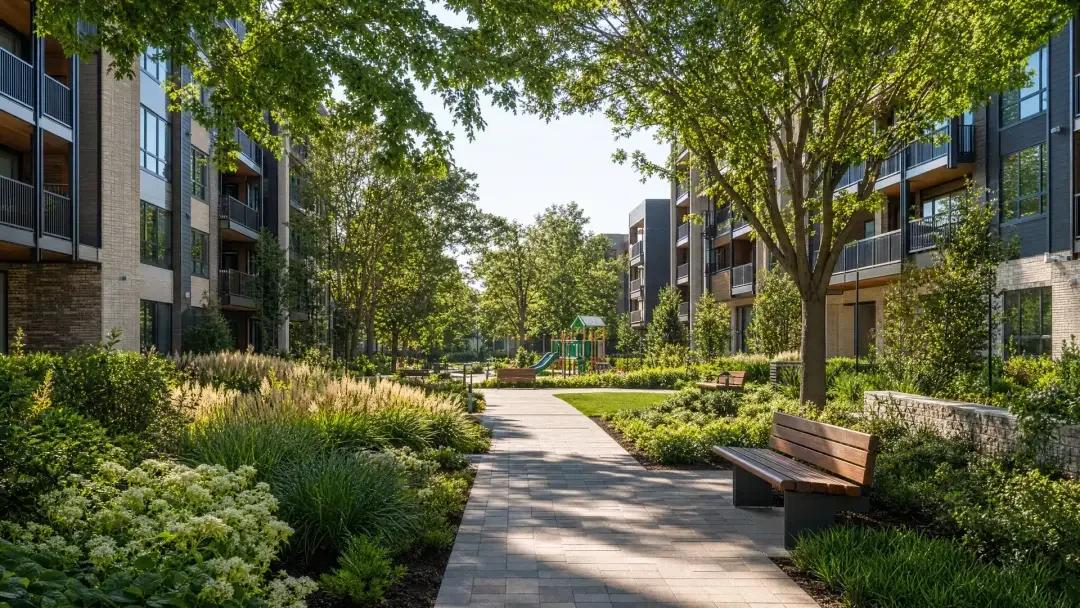
 Before / after
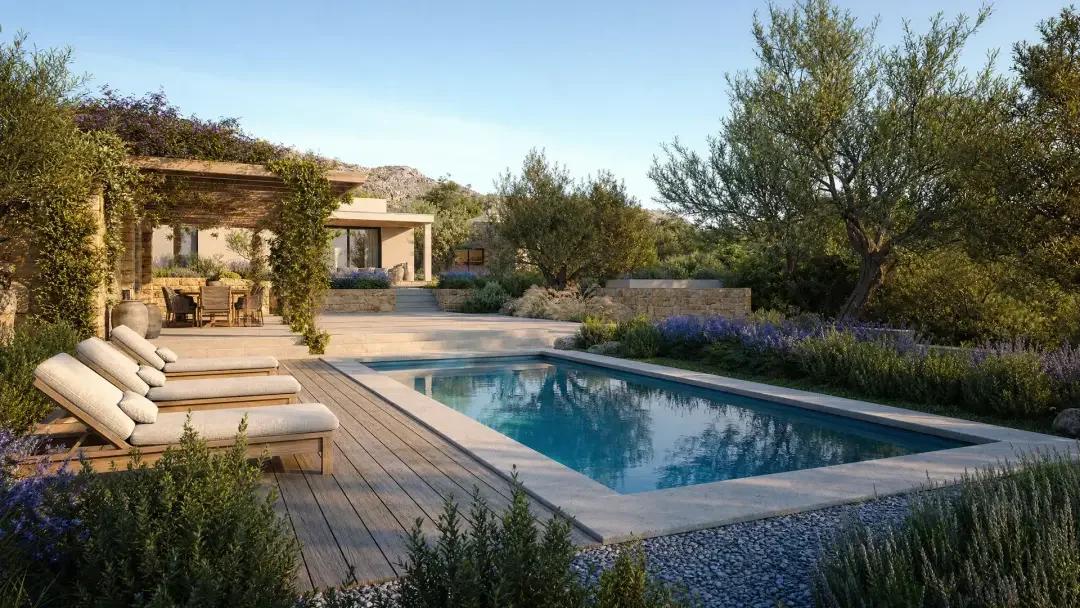
 Before / after
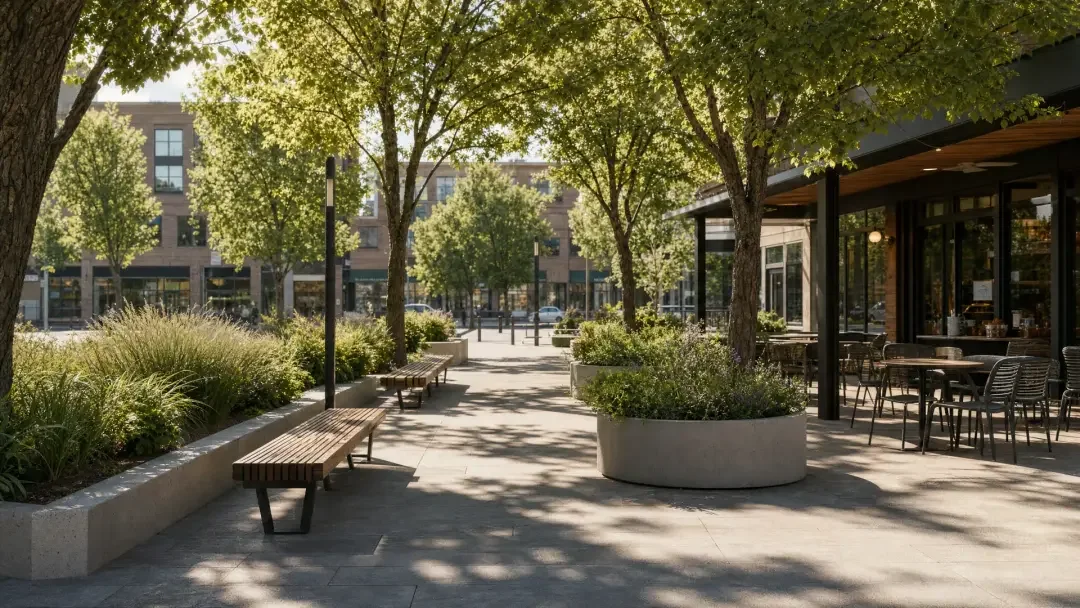
 Before / after
FAQ
The questions that directly shape a buying decision.
What exactly do I get for €220?
Complete terrain modeling, vegetation and path placement, and the first final render. Each additional angle of the same location: $59 (80% discount). Surcharge for an unseen side of the terrain: +25% once per model. An aerial view of the whole location: $439.
How is it different from a classic exterior render?
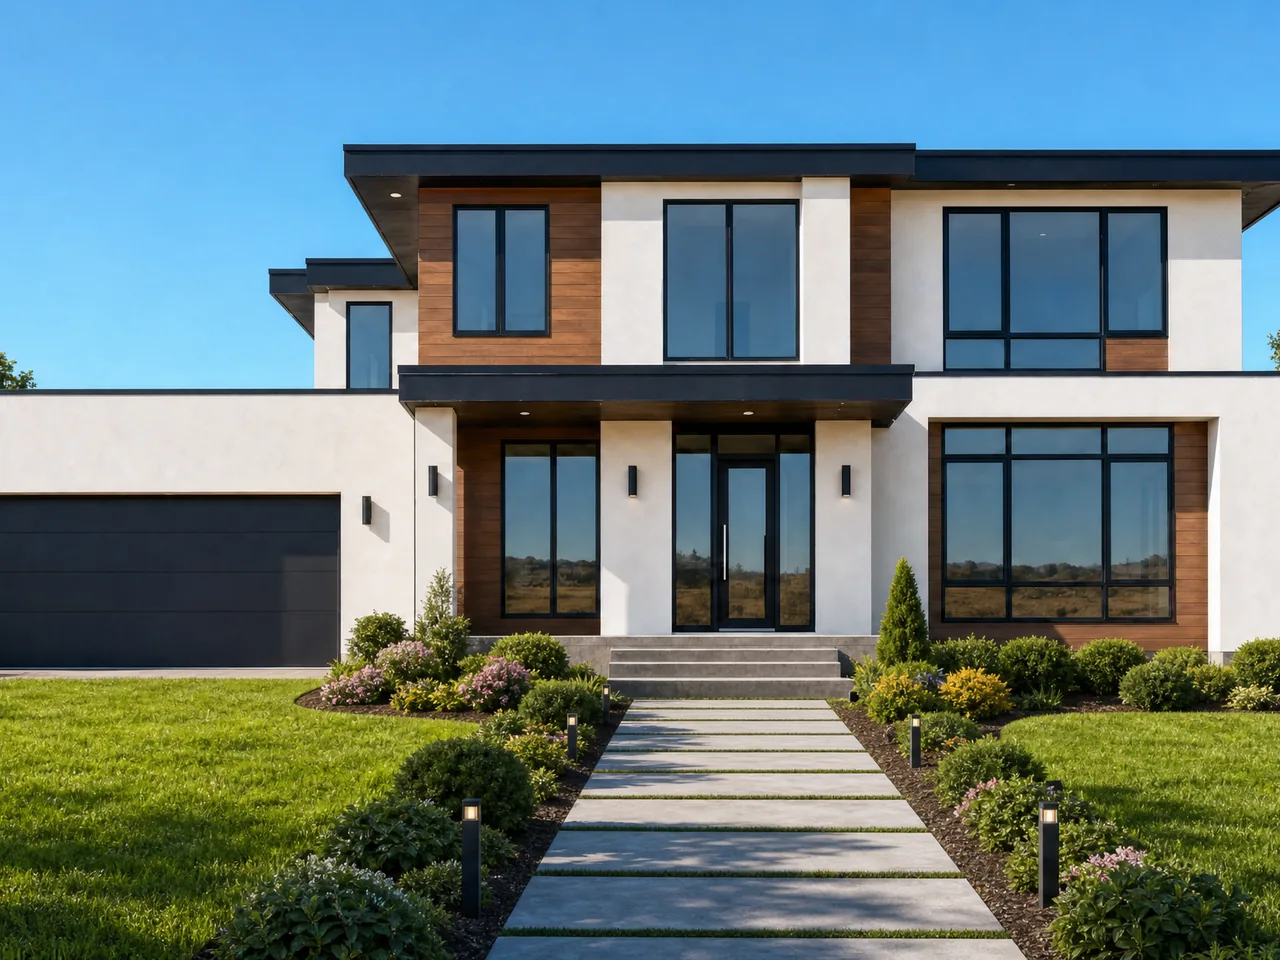
An exterior render shows the building's facade and its surroundings. A landscape render focuses on the landscaping — paved paths, plants in their mature state, accent stone, water features. Different purposes.
How detailed is the vegetation?
Vegetation is shown at realistic maturity — not as if planted yesterday, but as it will look in 2-3 years. You choose deciduous/evergreen, accent trees and ornamental plants from our catalog or from references.
Do you also work on residential complexes, not just private yards?
Yes. Shared spaces in residential complexes are an equally common scenario. The only difference is the size of the terrain — the price stays $259 for the first view, additional angles $59.
How long does it take?
We send first drafts in 3-5 working days from estimate confirmation and receipt of the site plan. Two revision rounds are included.
What do I need to send to get started?
The site plan in PDF or DWG format, terrain elevation data and a specification or references for plants and materials (stone, paving, water features).
Ready to visualize your project?
Send us your drawings and we return a precise estimate no later than the next working day.
No obligation · Two revision rounds included