

Interior
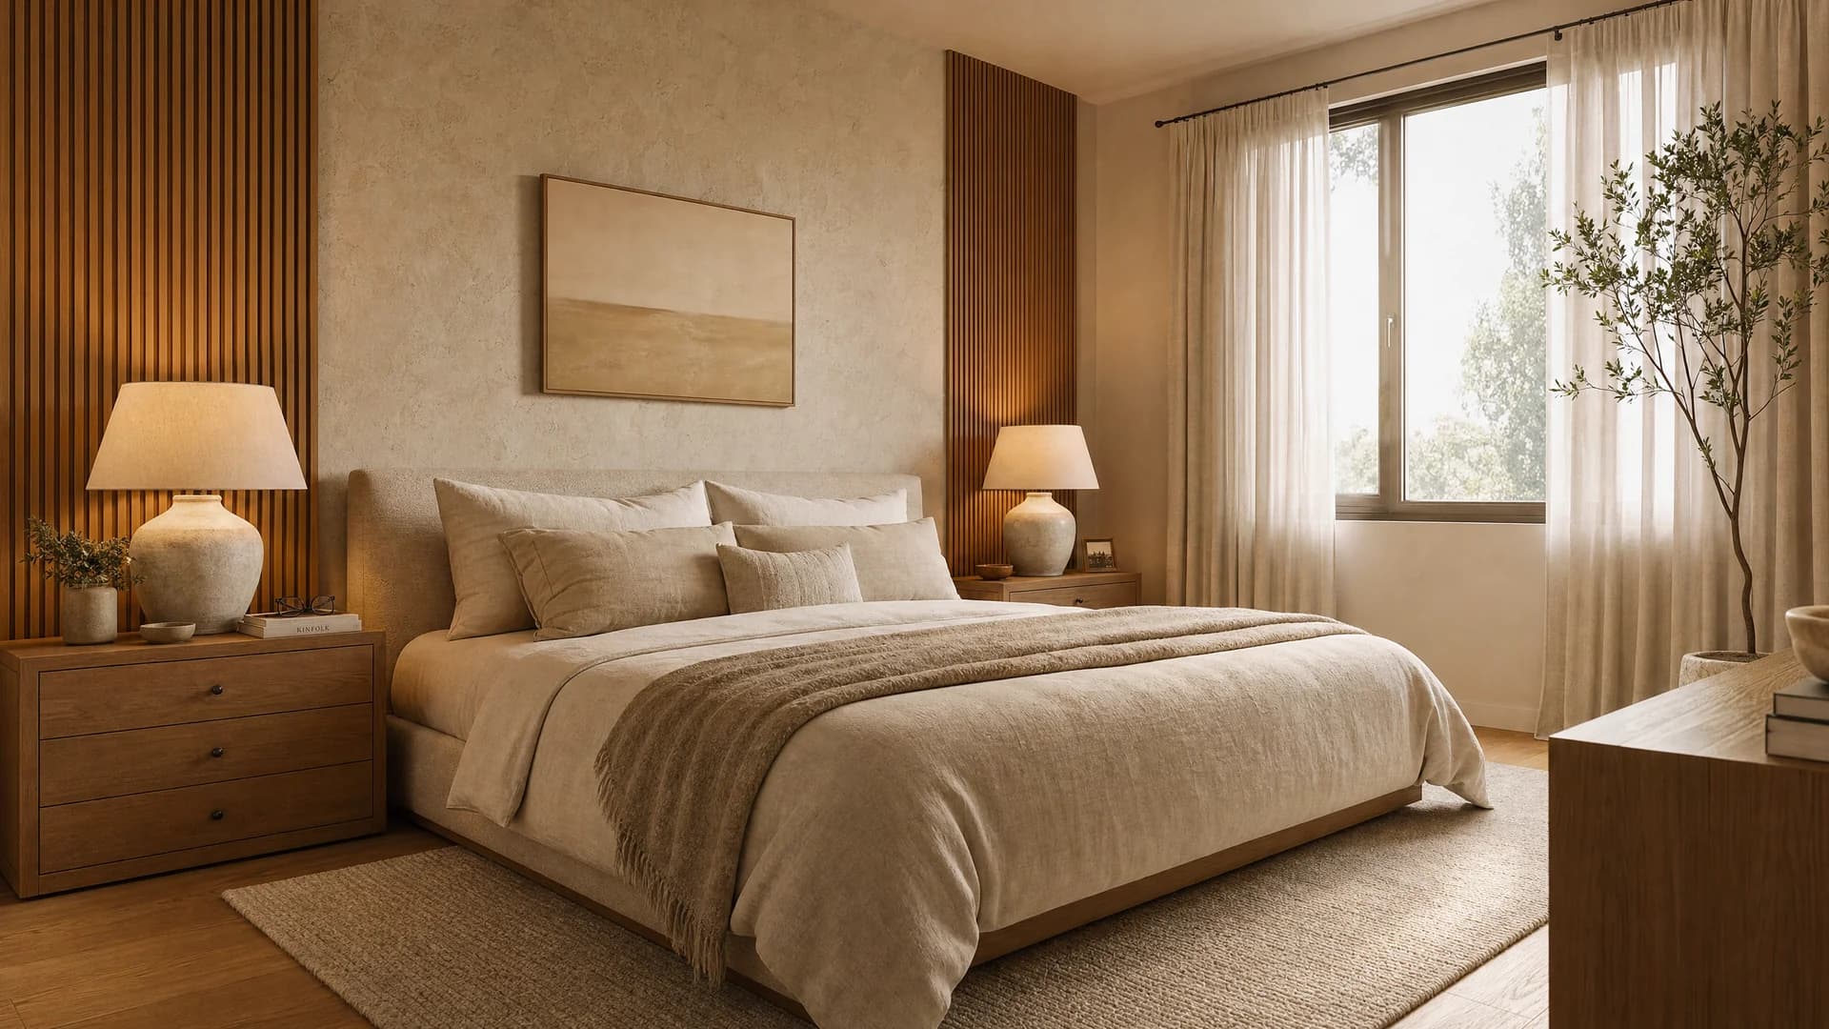
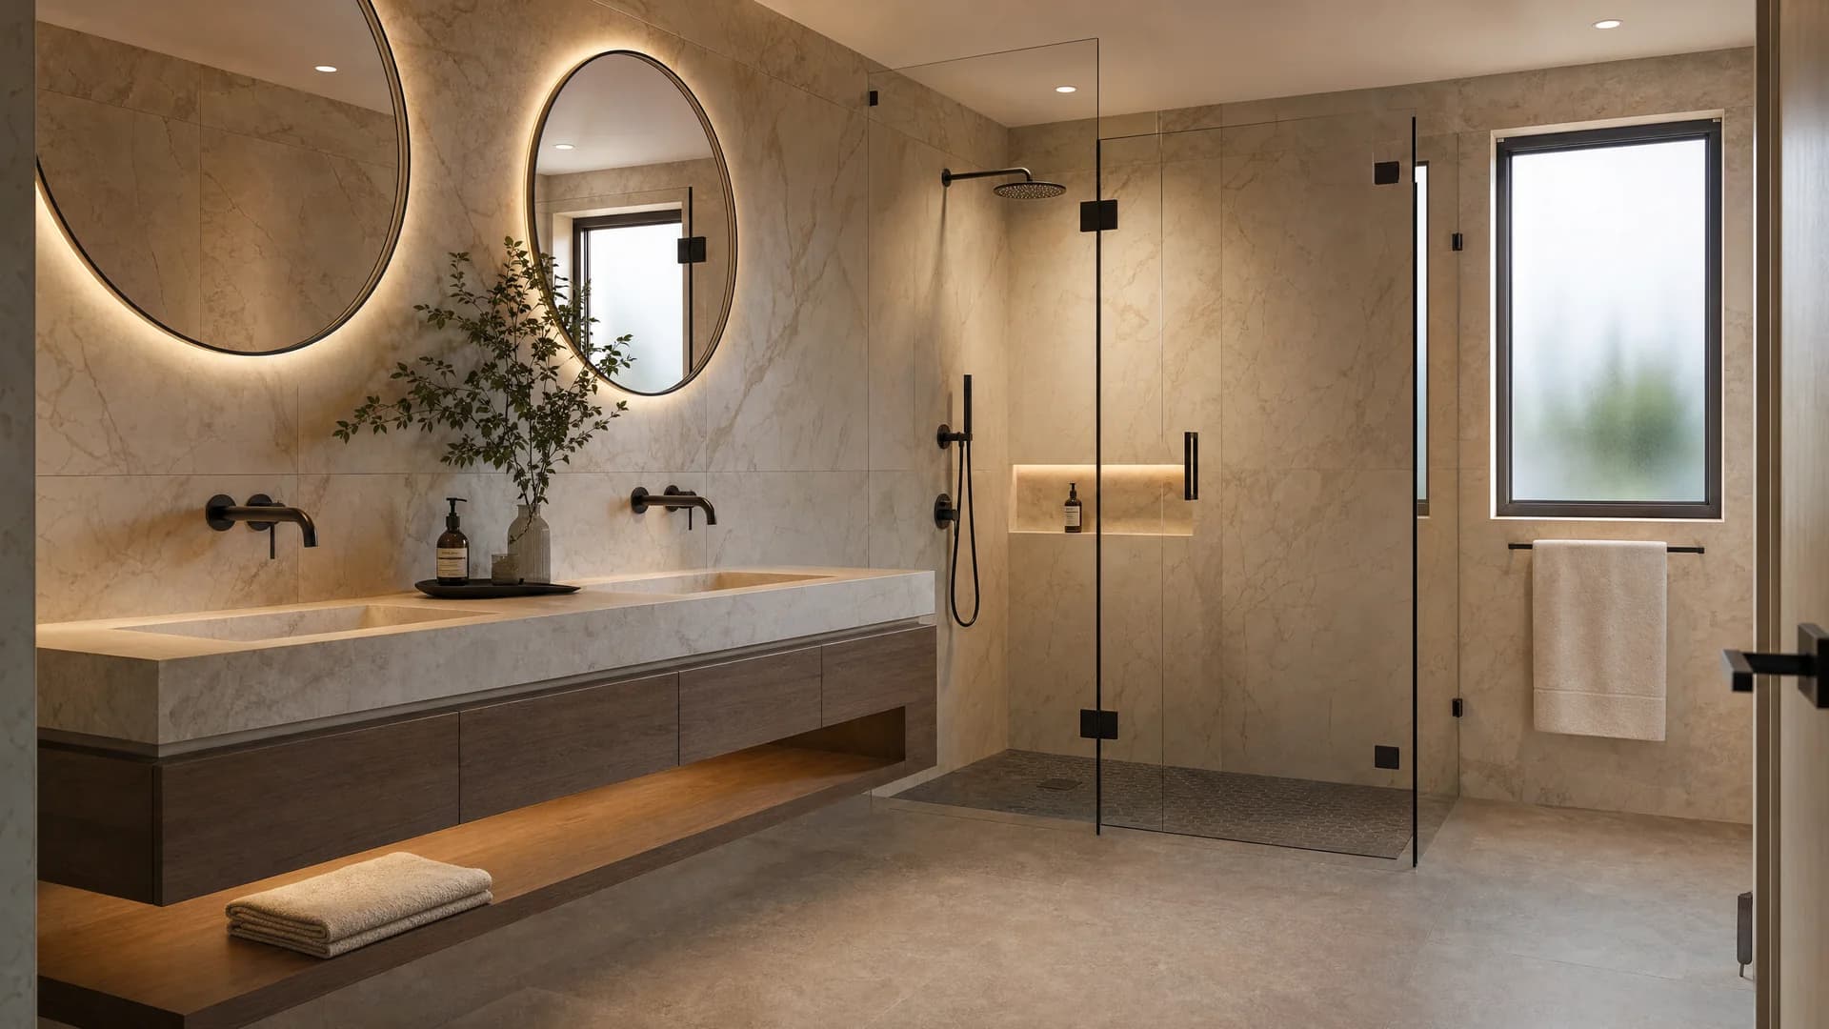
Interior render
Show buyers the home before the work starts.
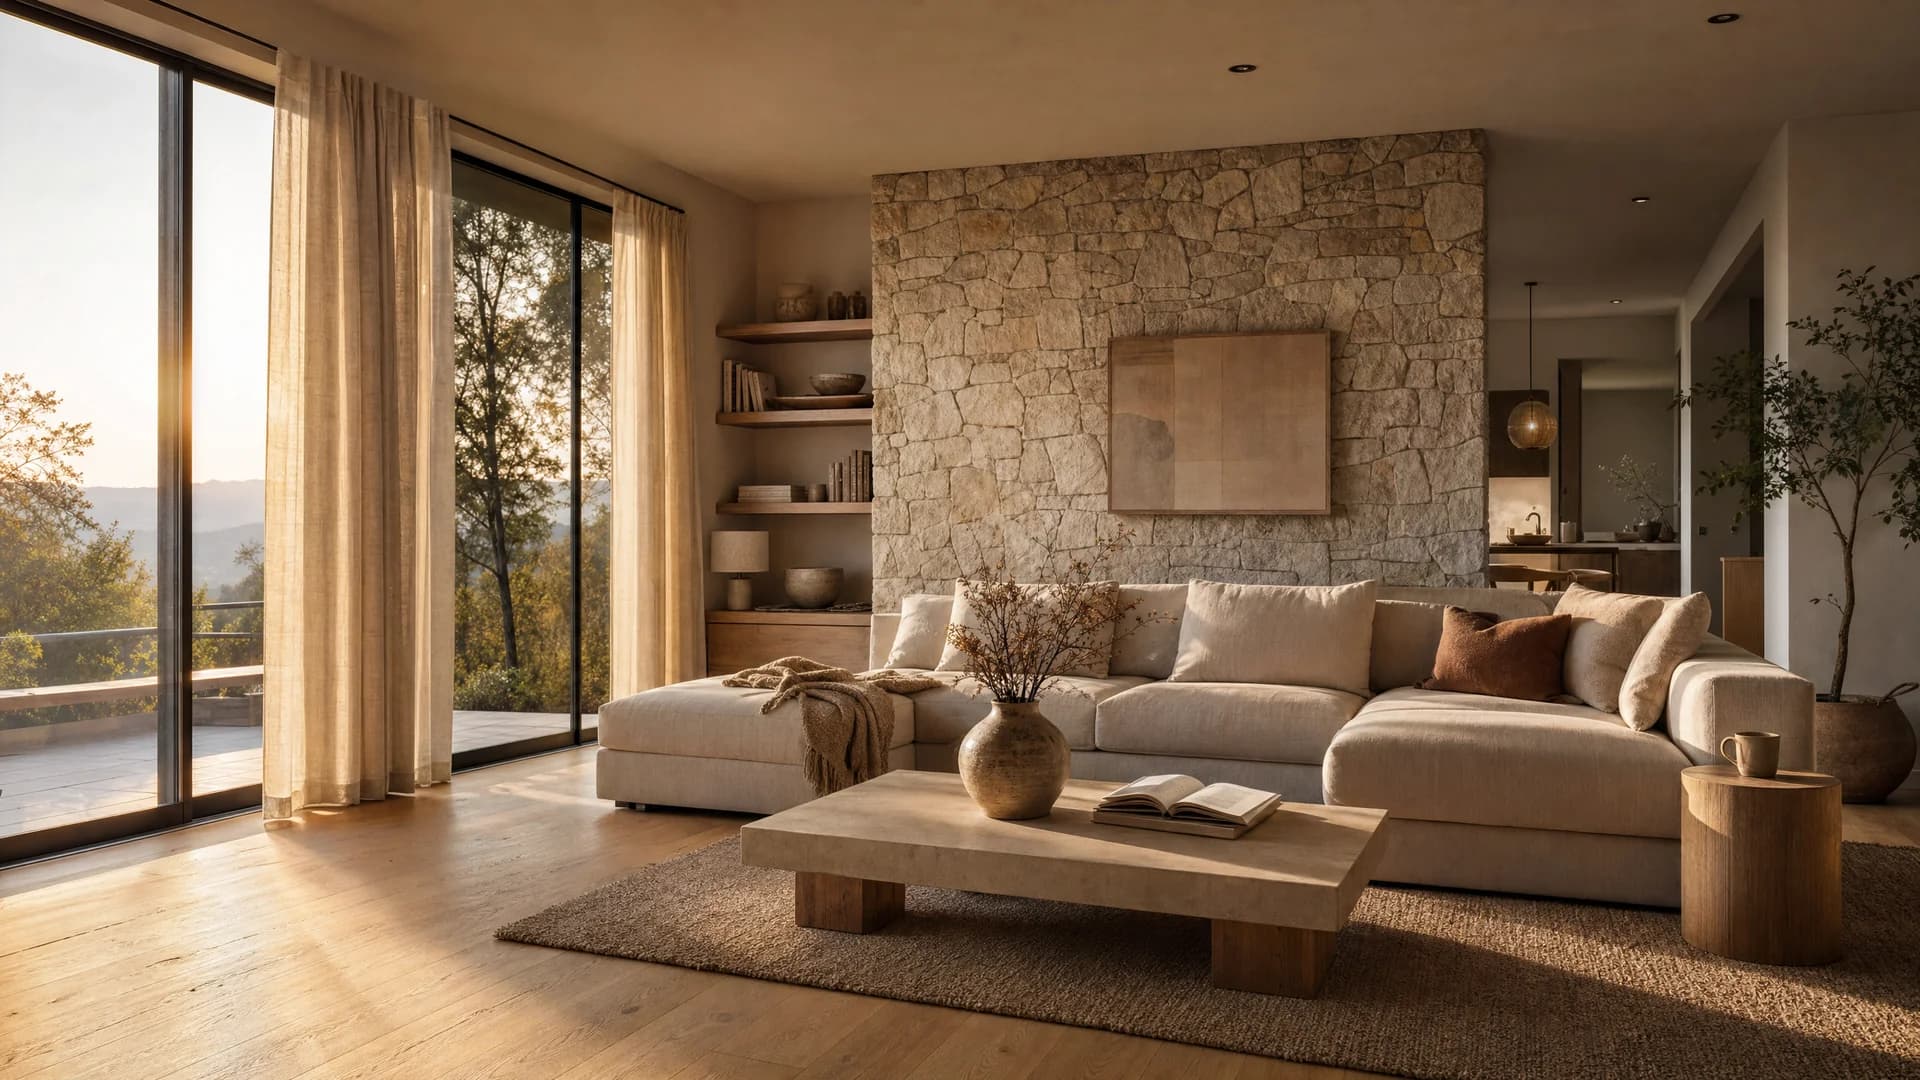
A photorealistic view of every room in a future apartment or house — with accurate materials, furniture layout and natural light. $199 covers a whole floor — 10 static interior renders + a floor plan. Sell an off-plan unit to a buyer who sees exactly what they are getting.
The problem
Buyers don't buy a floor plan. They buy a home they can see themselves in.
The developer shows an apartment drawing, the buyer counts square meters and walks away. Lines and labels say nothing about the materials, light and atmosphere of a room. The decision gets postponed until the space can be seen in person — and by then construction is often already finished.
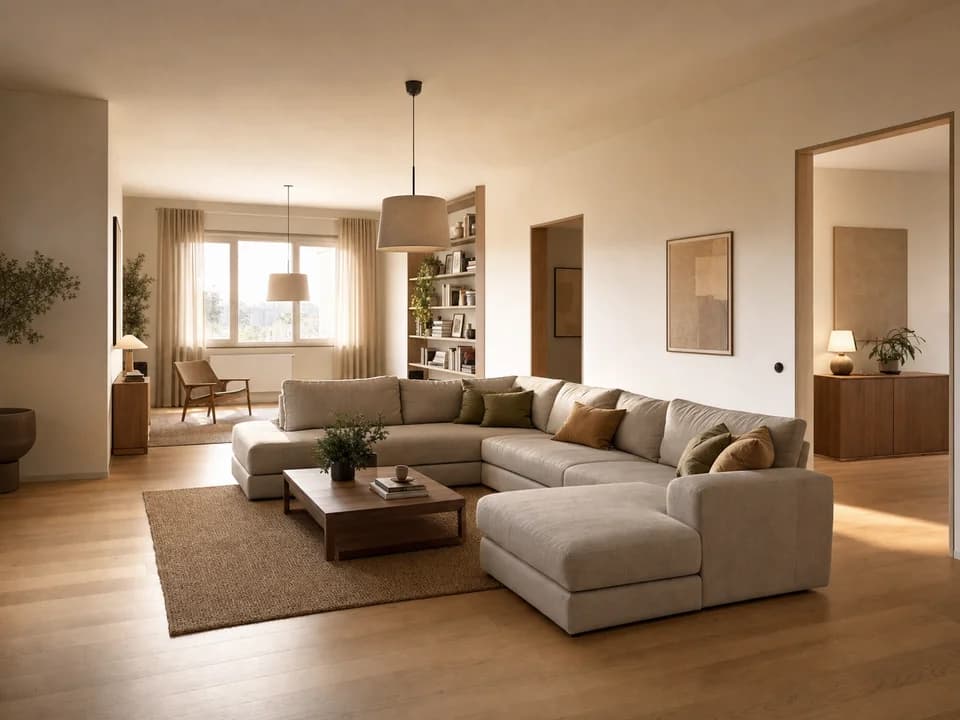
An interior render turns the floor plan into a recognizable space — with accurate materials, furniture choices and natural light. The buyer opens the brochure, recognizes the room they will live in and makes a decision.
Why this service
Three reasons clients choose Elegant Render.
Sales before construction
Off-plan units move faster when the buyer sees the actual room — with real materials, not a drawing. The difference in sales speed pays for the investment within the first few units.
Material choices without misunderstandings
The client chooses between options using renders — seeing the floor, walls and furniture together instead of imagining them. Handover disputes shrink.
One package covers the whole floor
$199 covers 10 static interior renders + a floor plan. That works out to $29 per render — categorically cheaper than ordering one by one.
Pricing
Transparent pricing. No guesswork.
The base price covers building the 3D model and the first final render. Every additional angle from the same model is dramatically cheaper — because the model is already there.
Static renders — per floor
One order covers a whole floor: 10 static renders + a floor plan. Each additional floor 30% cheaper.
$199
whole floor — 10 static renders
Included in the price
Complete 3D model built for one floor. Includes 10 static interior renders and a floor plan. Each additional floor: $139 (30% cheaper).
Add-ons from the price list
- 11th and each additional furnished room: $39
- Additional camera angle in an existing room: $19
- Additional floor: $139 (30% discount)
Process
From drawings to final visuals in four steps.
- 1
Send the floor plan
A PDF or DWG floor plan, style references and a list of rooms. Optional: material specification, inspiration photos.
- 2
Estimate confirmation
We send the price and timeline within one working day, with no hidden items.
- 3
Production and drafts
The team builds the 3D model of the floor and sets materials, furniture and lighting. First drafts in 3-5 working days.
- 4
Delivery and revisions
You receive final high-resolution visuals. Three revision rounds are included in the price — no extra charge.
Portfolio
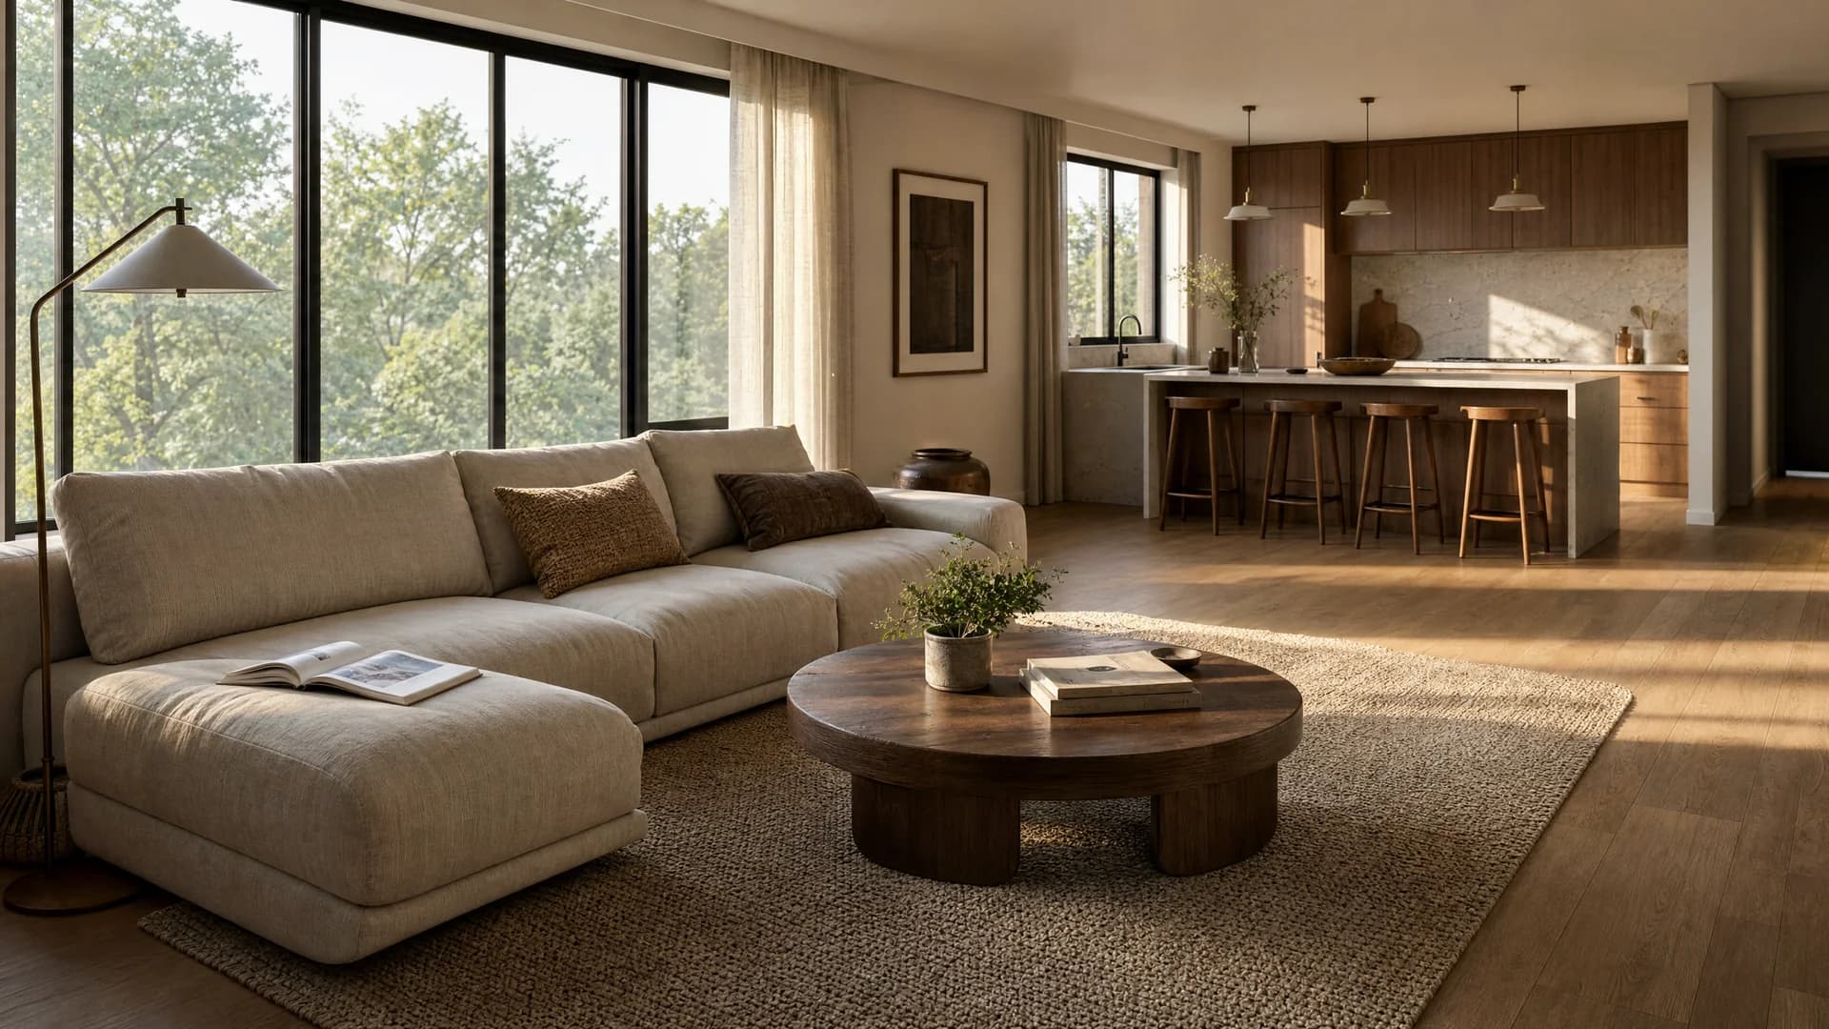
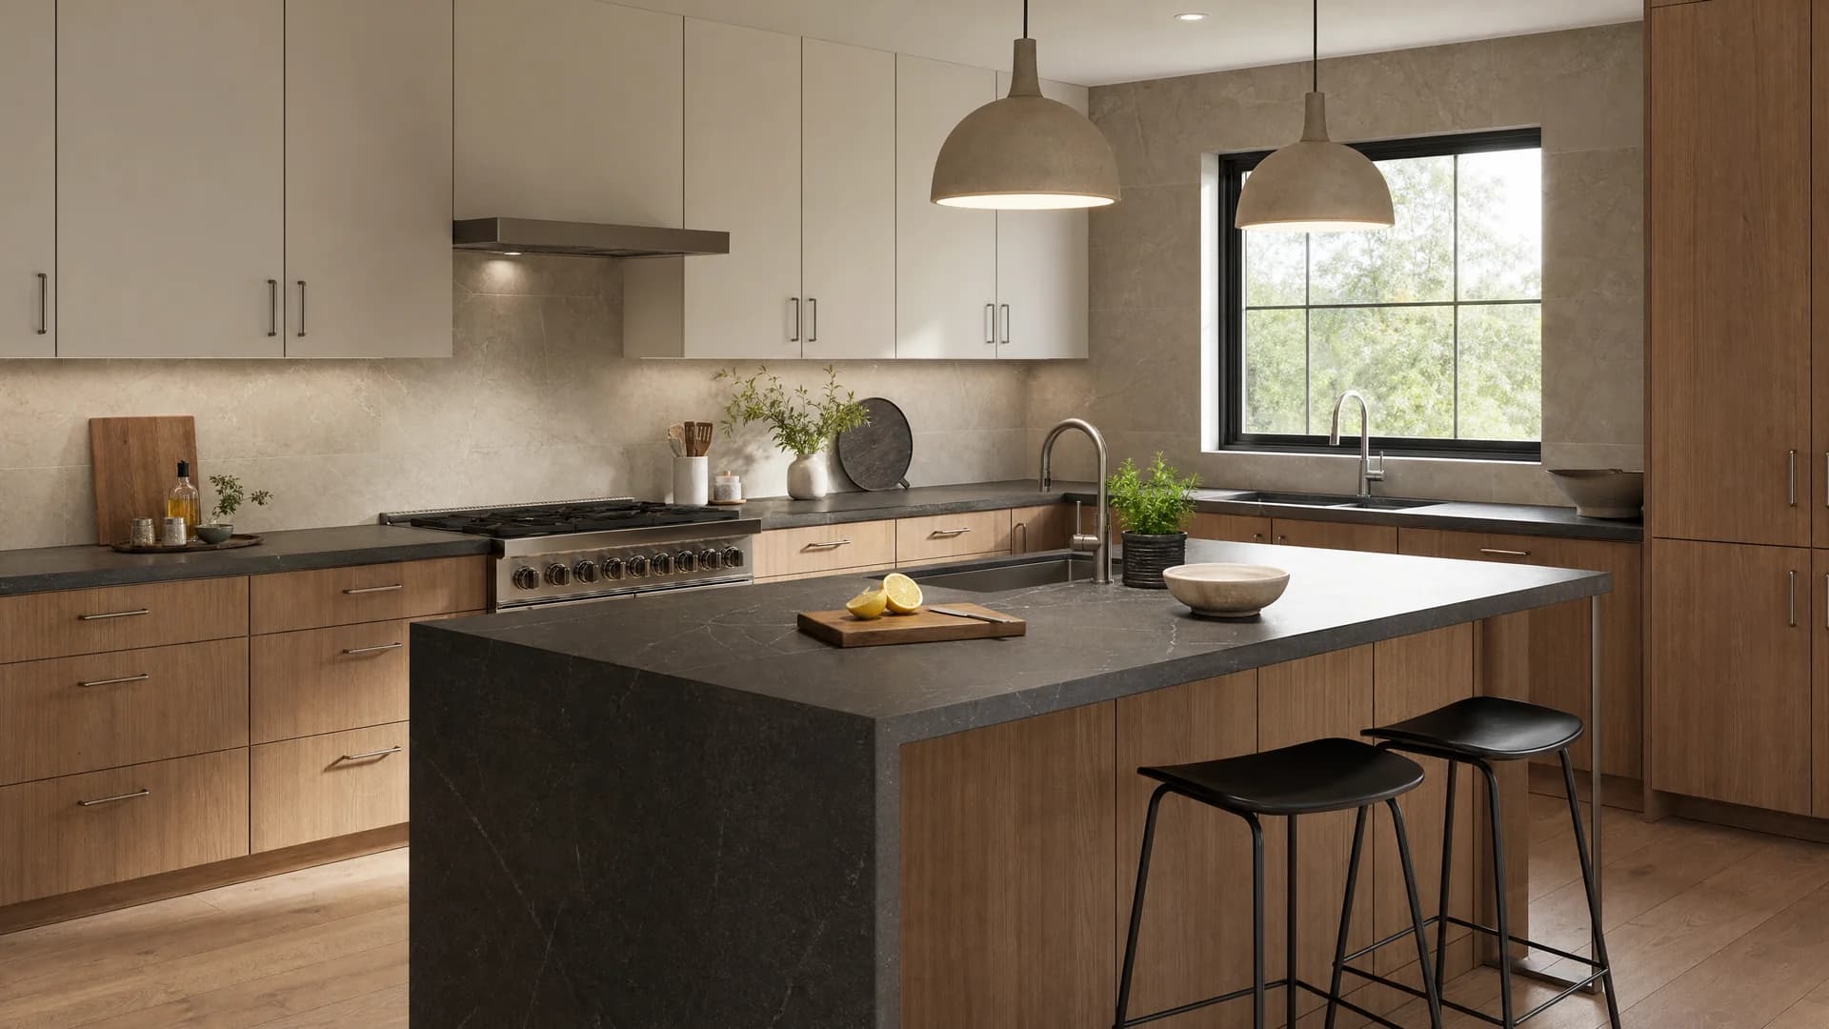
Examples from recently delivered projects.
FAQ
The questions that directly shape a buying decision.
What exactly do I get for €170?
A complete 3D model of one floor with 10 static interior renders and a floor plan. Each additional floor: $139 (30% cheaper). 11th room on the same floor: $39.
How is this different from per-room pricing elsewhere?
The market standard is to charge per room. We charge per floor — $199 for 10 static renders. That works out to $29 per render. The logic: the model is already built when we move from room to room — so we charge once instead of ten times.
Can I change materials or furniture later?
Three revision rounds are included in the price. After the first delivery we change floors, walls, furniture or lighting until the result is right. An additional design option (different furniture on the same layout) is available as an add-on.
How long does it take?
We send first drafts in 3-5 working days from estimate confirmation and receipt of the plans. Final delivery depends on the number of revisions — all three rounds are included.
What do I need to send to get started?
The floor plan (PDF or DWG) with the room layout, a list of rooms to render and style references. Optional: material specification (floors, facades, doors), inspiration photos, mood examples.
Do you render a single room separately?
The standard package is per floor because the 3D model is the biggest part of the work. A single room is available by special arrangement, but per room it is not more economical than the package — we recommend at least a whole floor.
Ready to visualize your project?
Send us your drawings and we return a precise estimate no later than the next working day.
No obligation · Three revision rounds included