

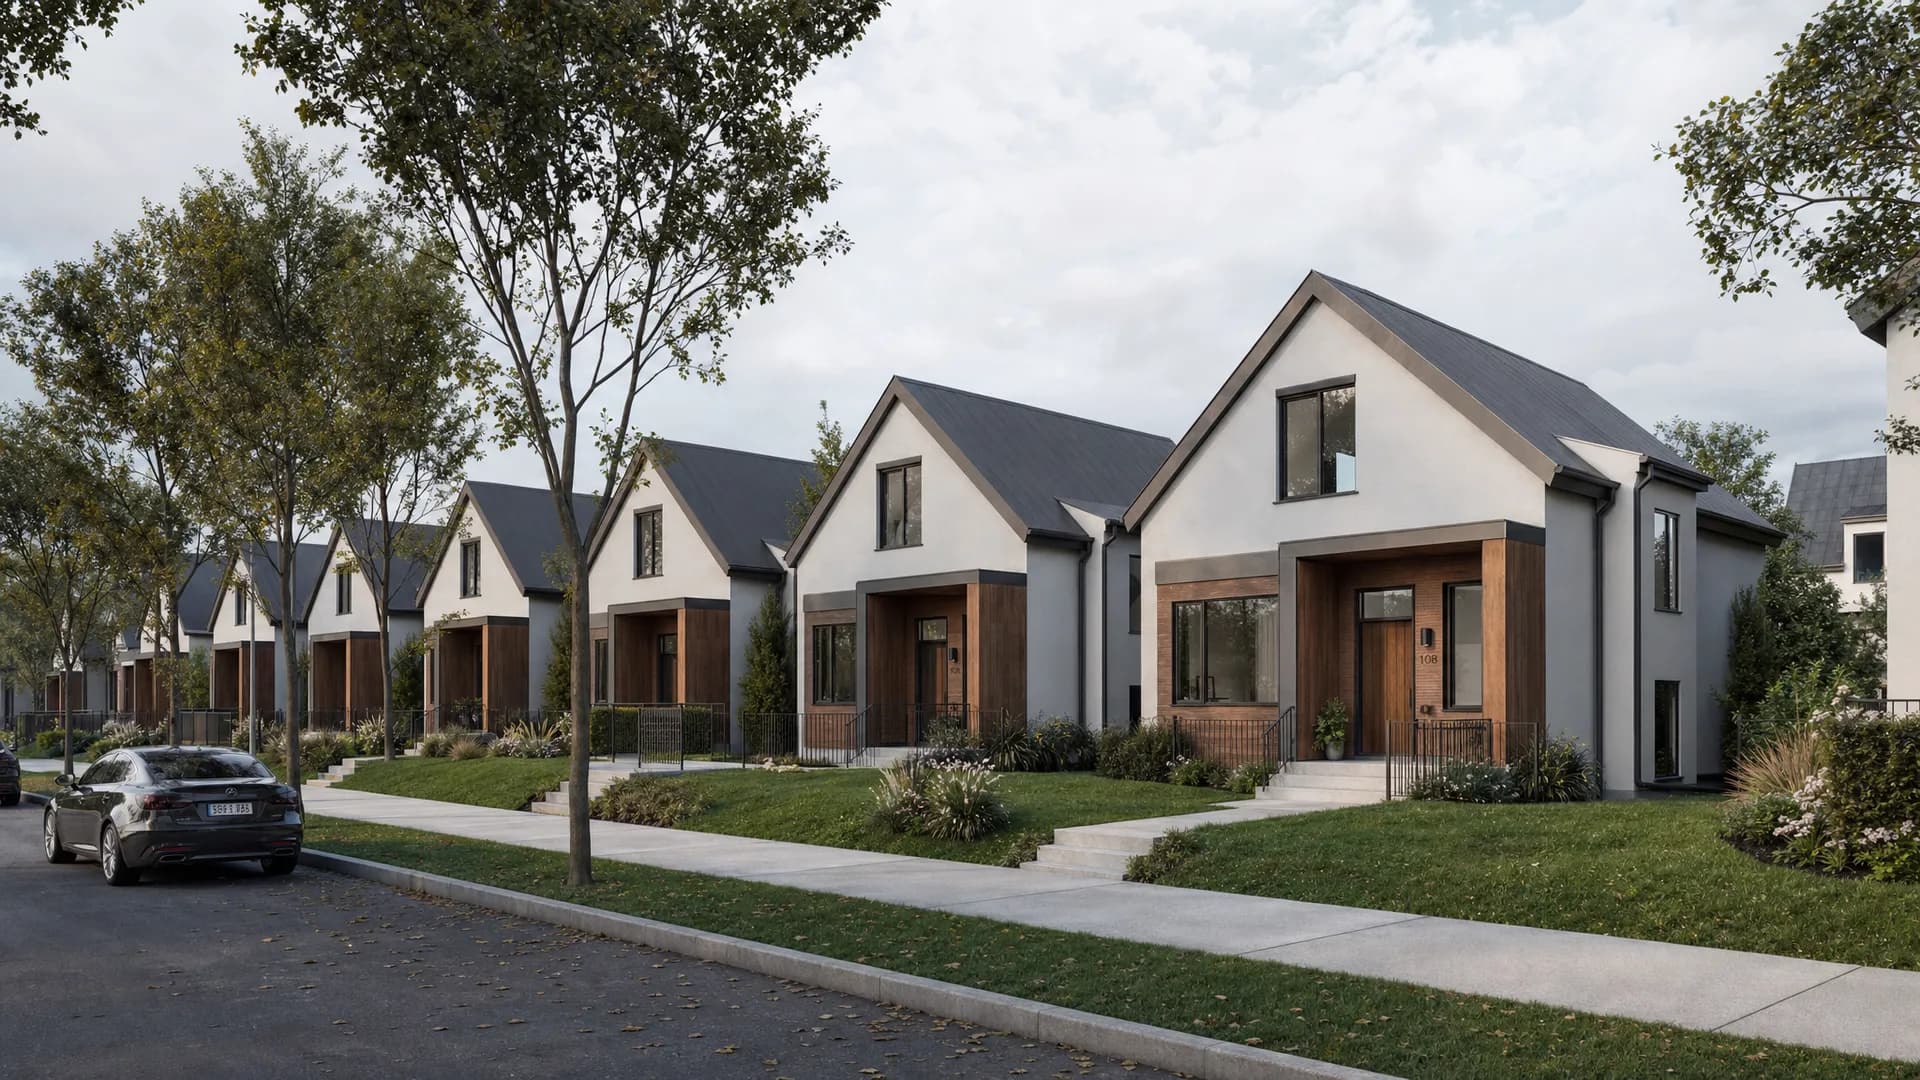
Exterior
3D streetscape
Your building on its street, from every angle you need.
A 3D streetscape ($489) models the whole setting — neighboring houses, the street and the plot — and shows your building primarily from a street-level perspective, with aerial views when needed. The right choice when the location doesn't exist yet, is hard to access, or you need a free choice of angle. For locations that exist and can be photographed there is a cheaper method — a render in a real photo from $349.
The problem
The location doesn't exist yet. The buyer can't wait for it to be built.
A developer is selling apartments under construction. The location is an empty plot or construction has barely started. There is no photo of the surroundings, a drone has nothing to film, and the buyer wants visual proof that the building really will stand on that street, between those neighbors, on that plot. Without it — the buyer goes to someone who has a picture.
A 3D streetscape builds the whole setting from drawings and cadastral data. Neighboring houses, the street, greenery and the building — all in one image. The buyer sees the future street before it is paved.
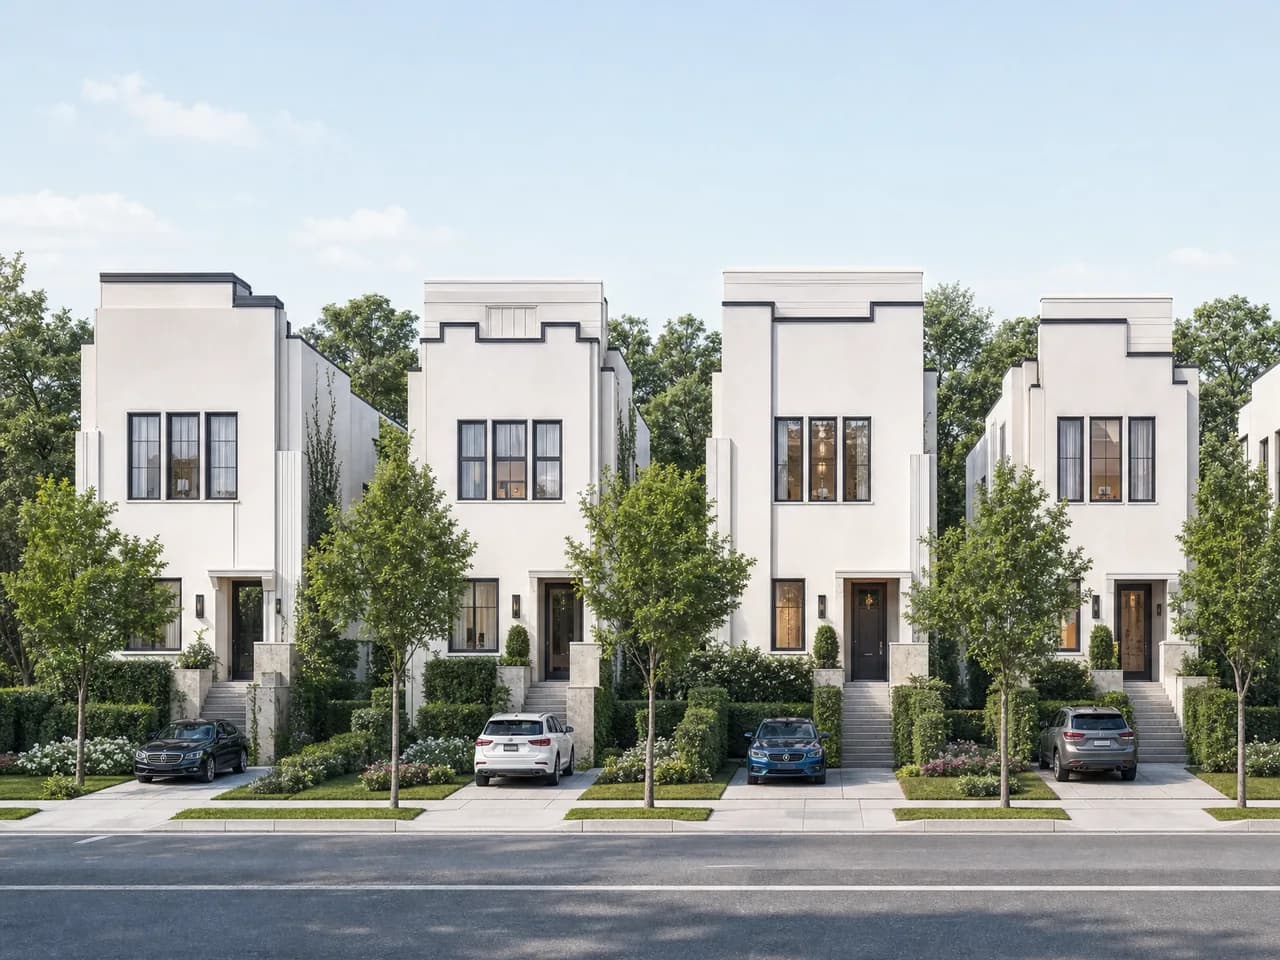
 Before / after
Why this service
Three reasons clients choose Elegant Render.
A free choice of angle
The surroundings are in 3D — you can ask for a street-level perspective, a view from the courtyard, an aerial angle or anything else. No photography constraints.
No waiting for site access
We build from drawings and cadastral data. No photography, drone or site visit needed — work starts as soon as you send the drawings.
A complete presentation in one order
A street-level perspective for the brochure, an aerial angle for the board presentation, the rear side for regulatory materials — all from the same model. Each additional angle $59.
Pricing
Two methods, one goal — one right choice for your location.
A 3D streetscape ($489) is the right choice when the location doesn't exist yet or you need a free choice of camera angle — the surroundings are modeled in 3D. A render in a real photo ($349) is the right choice when the location exists and can be photographed — the surroundings are pixel-real because they come from an actual photograph. Choose based on what you have in hand.
3D streetscape
The whole setting is modeled in 3D — neighboring houses, the street, the plot. The primary view is a street-level perspective; aerial and other angles are available as add-ons from the same model.
$489
full 3D model of the building + surroundings, street perspective
Included in the price
A full 3D model of the building and surroundings, 2 angles included (primarily street-level perspective). Three revision rounds included.
Add-ons from the price list
- Additional angle (street or aerial): $59 (80% cheaper)
- Unseen/rear side of the building: +25% ($129 one-off)
The rear-side surcharge is charged once per model — after that, all angles are charged at the standard add-on price.
Render in a real photo of the location
When the location exists and can be photographed — the 3D model is blended into an actual photograph. Pixel-real surroundings, lower price.
$349
3D model + blending into a photo of the location
Included in the price
A complete 3D model of the building, blending into one photo of the location, matched light and shadows. One final render.
Add-ons from the price list
- Additional angle from the same photo: $69 (82% cheaper)
- A second photo of the same location: $99
- Unseen side of the building: +25% one-off
Exterior render $289 + photomontage +$59. The right choice when the location exists and can be photographed — maximum credibility for committees and public consultations.
Process
From drawings to final visuals in four steps.
- 1
Send the drawings
PDF or DWG plans, elevations and a site plan with the cadastral base. Optional: material specification, photos of the location.
- 2
Estimate confirmation
We send the price and timeline within one working day. Paying the deposit starts production.
- 3
Production and drafts
We send first drafts in 3-5 working days. 3 revision rounds are included — no extra charge.
- 4
Final files
High resolution, PNG and TIFF, with an invoice. Ready to use for print, presentations and the web.
Portfolio
Examples from recently delivered projects.
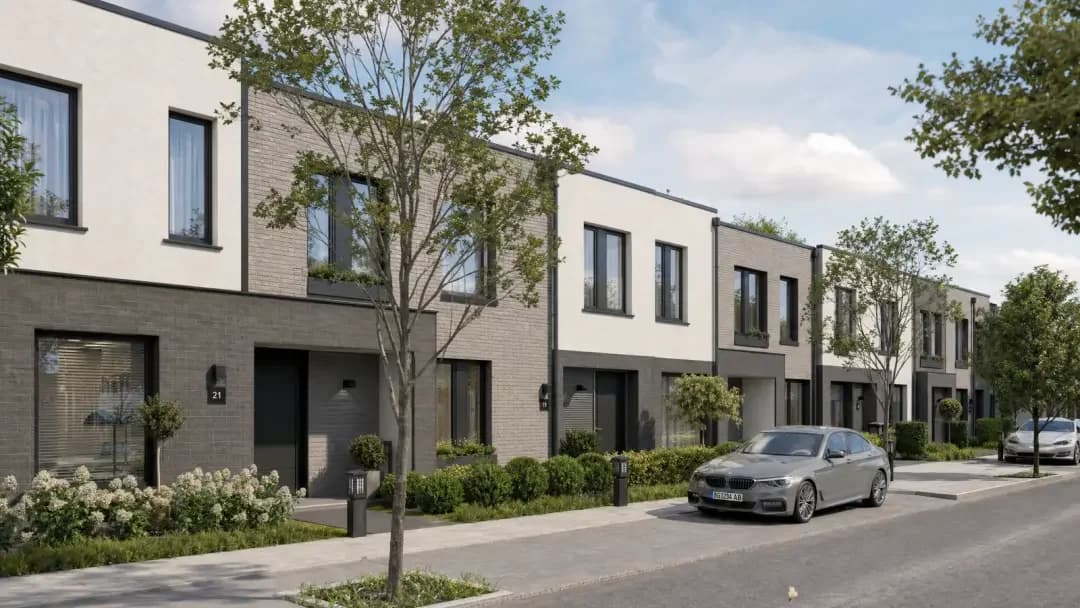
 Before / after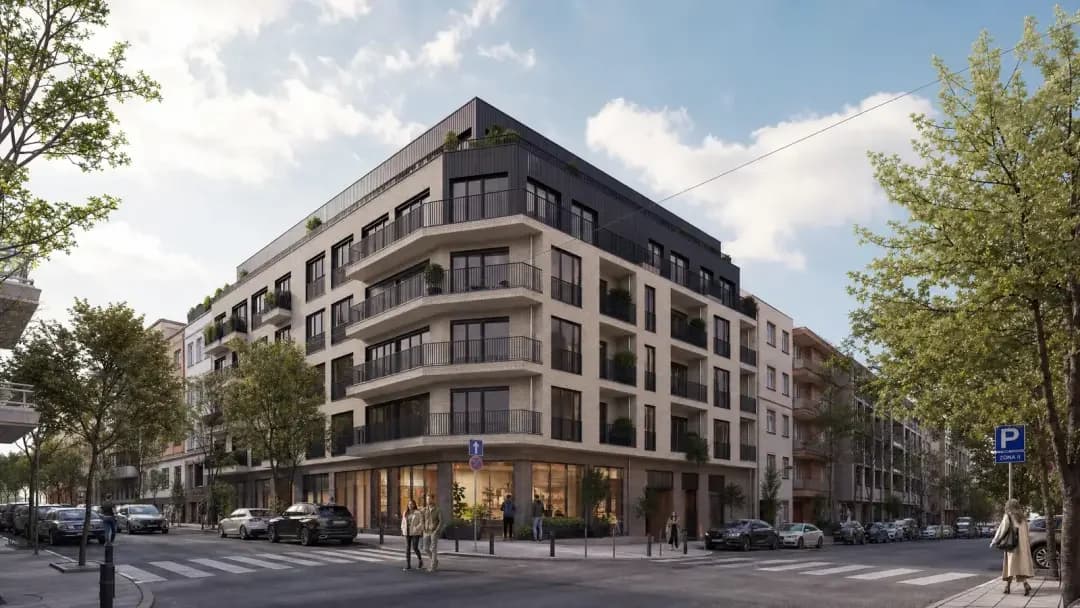
 Before / after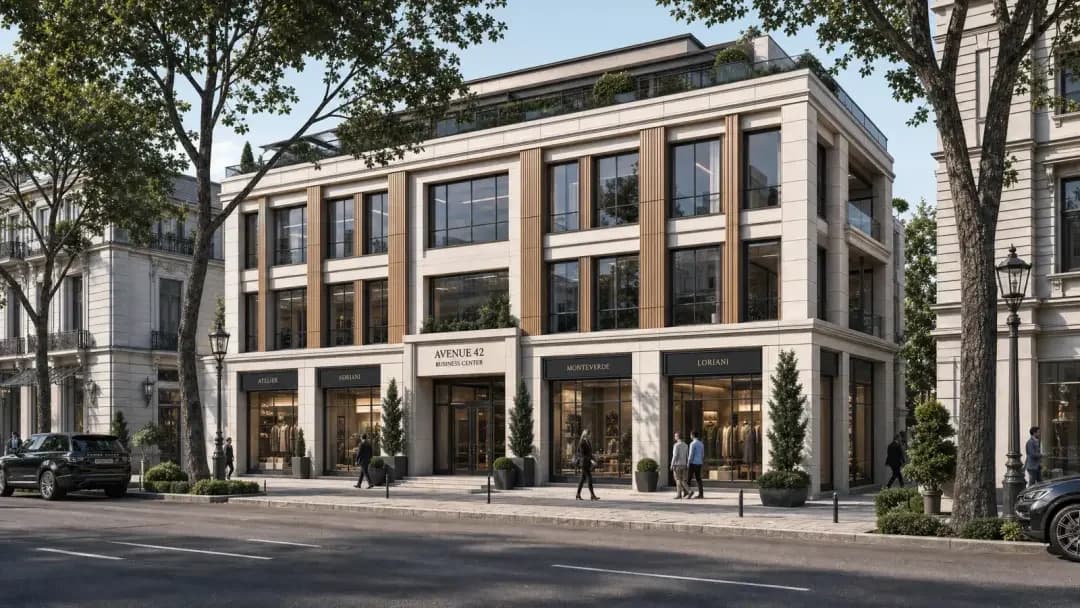
 Before / after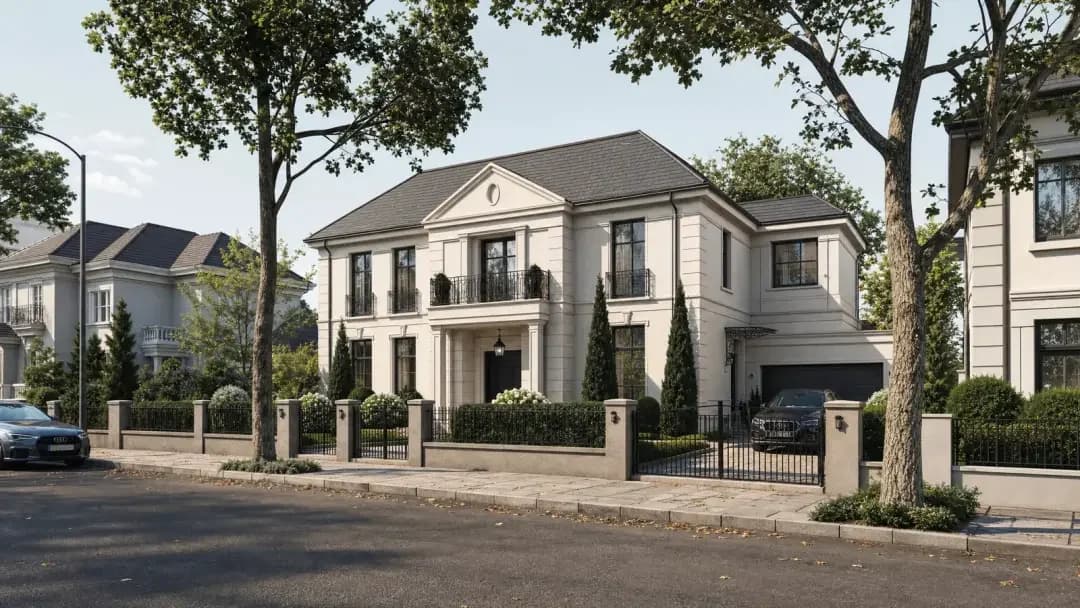
 Before / after
FAQ
The questions that directly shape a buying decision.
What exactly do I get for €420?
A full 3D model of your building and its modeled surroundings (neighboring houses, the street, the plot), primarily from a street-level perspective — with 2 angles included. Each additional angle: $59. Unseen/rear side of the building: +25% ($129), one-off. Three revision rounds are included.
Are the surroundings accurate or an approximation?
The surroundings are a modeled approximation — neighboring houses are built from cadastral data and reference photos, but they are not a pixel-perfect copy of the real state. If you need pixel-real surroundings (e.g. for a planning committee that requires the real context), consider the render in a real photo of the location ($349).
How is it different from the render in a real photo (€300)?
The render in a photo uses a real photograph of the location as the background — the surroundings are pixel-real, but you are tied to the angle of the photo. The 3D streetscape models the whole setting in 3D — you can choose any angle, but the surroundings are an approximation. If the location exists and can be photographed, the render in a photo is cheaper and more credible. If the location doesn't exist or you need several angles, the 3D streetscape is the only option.
What do I need to send to get started?
Architectural drawings (plans, sections, elevations) in PDF or DWG format and a site plan with the cadastral base. Optional: a facade material specification and photos of the location or surroundings for reference.
Does the service include an aerial (bird's-eye) view or only street level?
The primary format is the street-level (eye-level) perspective — the building on its street, as a passer-by sees it. An aerial view is available as an additional angle from the same model for $59. Both come from the same modeled setting.
How long does it take?
We send first drafts in 3-5 working days from estimate confirmation and receipt of the drawings. Three revision rounds are included — no extra charge.
Ready to visualize your project?
Send us your drawings and we return a precise estimate no later than the next working day.
No obligation · Three revision rounds included