

Plans
2D floor plans
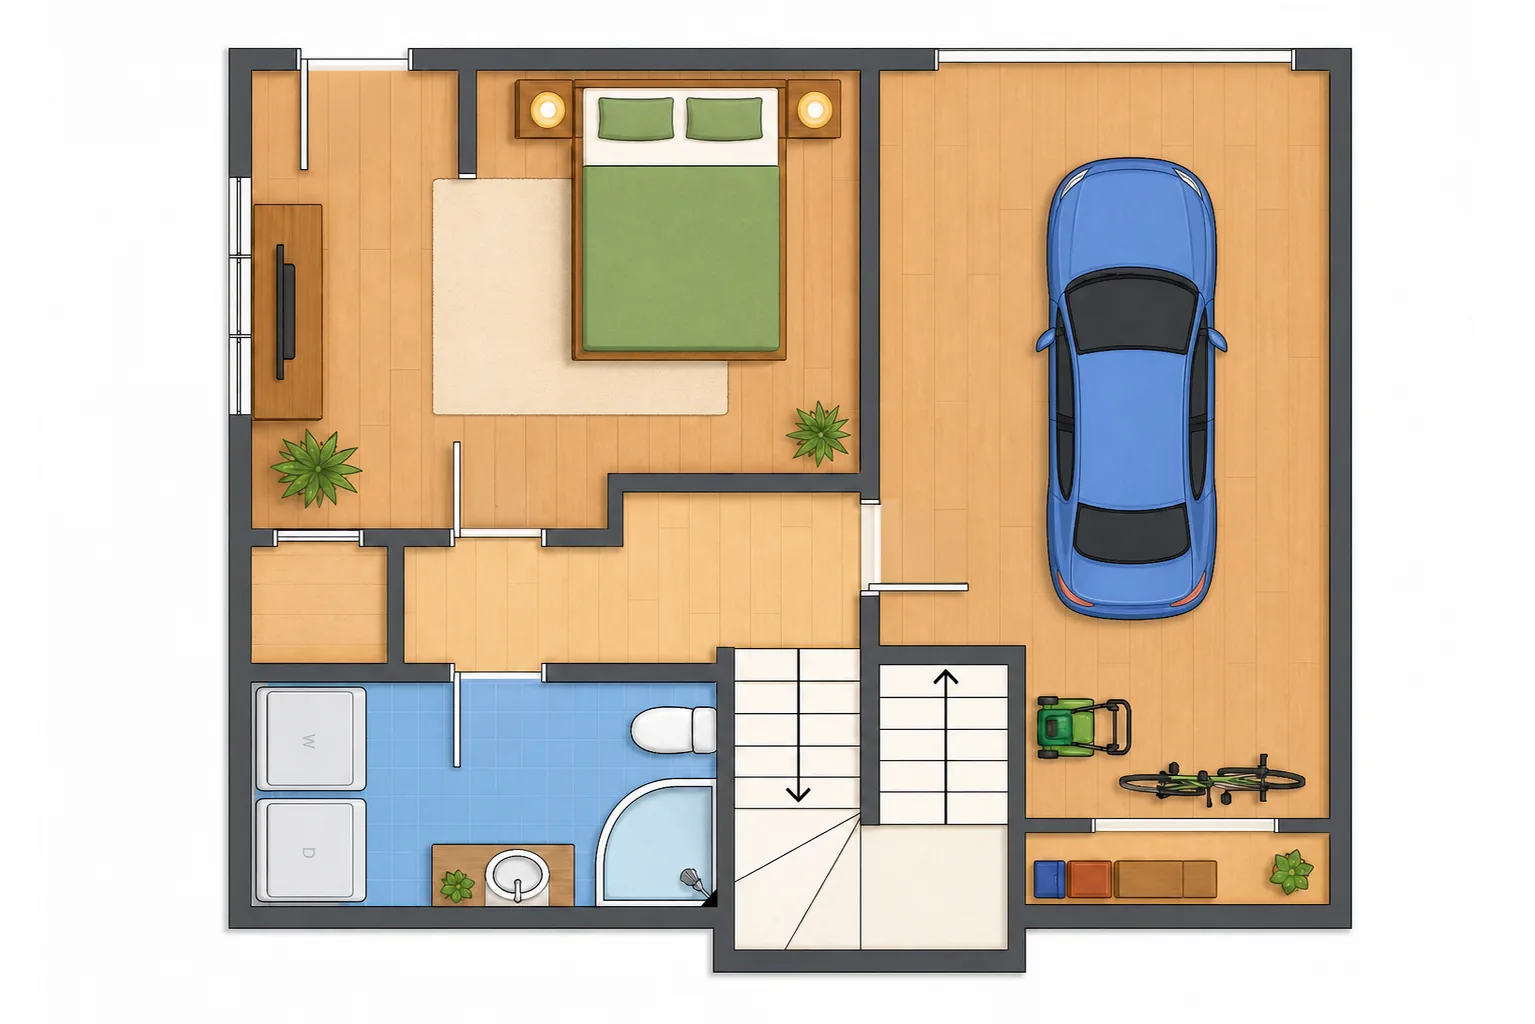
A clean 2D floor plan — fast material for listings and documentation.
A clear vector 2D floor plan with the room layout, room labels and dimensions in meters. The standard format for property listings, regulatory procedures and client presentations. $29 covers one level; an identical floor (duplicated with label changes) costs only $9 — 70% cheaper.
The problem
A CAD export doesn't sell. A clear 2D plan does.
An agent lists an apartment with a raw CAD export — heavy lines, millimeter labels, scale bars and technical symbols for windows and doors. The buyer opens it, sees a drawing they don't understand and closes the listing. Technical documentation is not the same as marketing material.
A clear 2D plan keeps the precision of CAD — accurate dimensions, layout, room descriptions — but in a format a layperson understands: colored, with room names, dimensions in meters and an optional furniture layer. The same floor plan, two audiences.
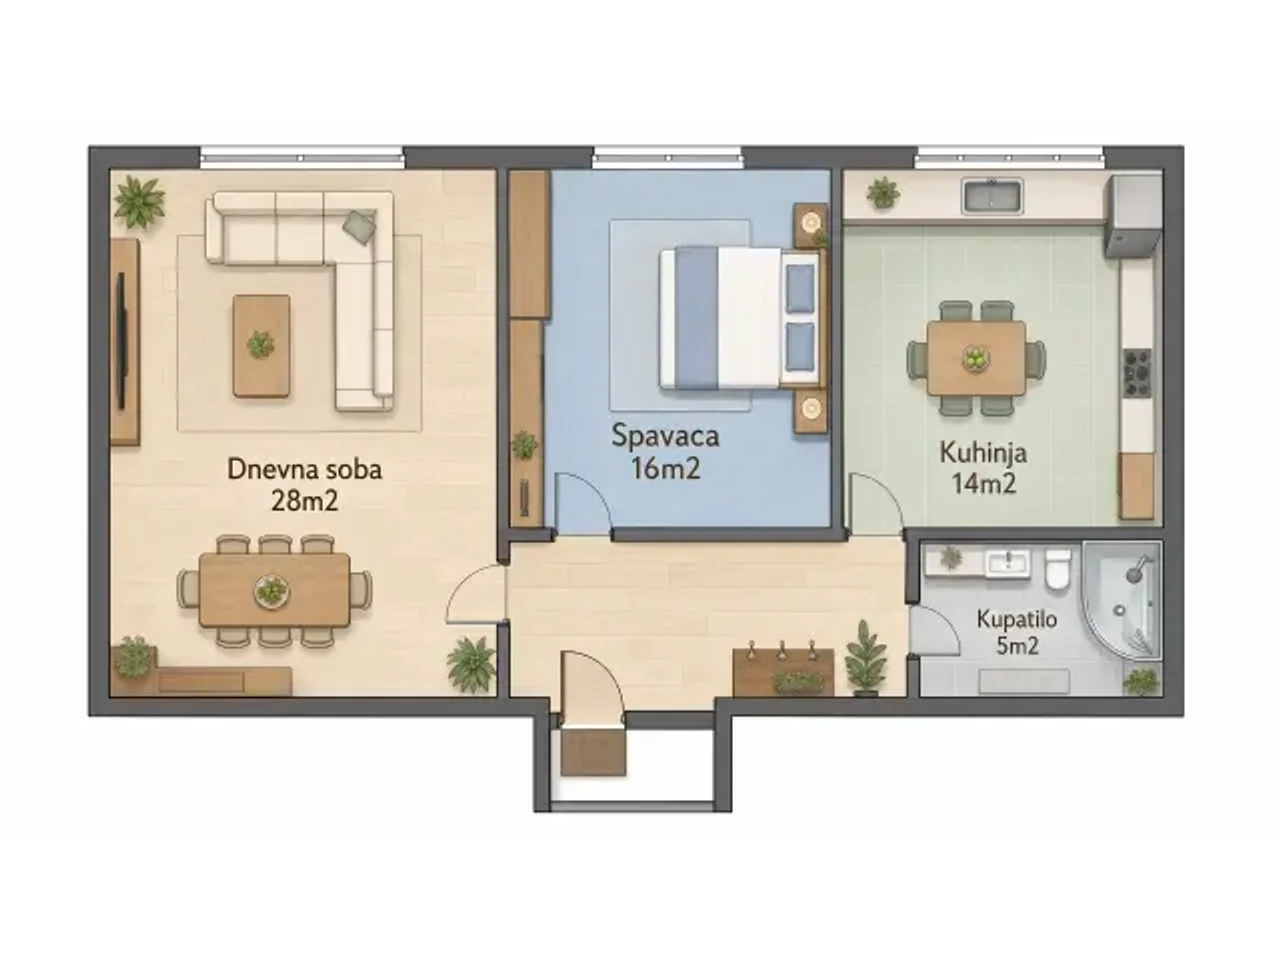
 Before / after
Why this service
Three reasons clients choose Elegant Render.
The fastest entry into a listing
$29, first draft in 1-3 working days. The lowest entry price for a professional floor plan you can use directly in a listing.
A third of the price per additional floor
An identical floor (duplicated with label changes): only $9 — a 70% discount. A building with 5 unit types gets the whole series for $59.
A standard that follows documentation
The 2D floor plan is the format contracts, banks and regulatory procedures expect. Use the same file in a brochure and in a court annex.
Pricing
Transparent pricing. No guesswork.
The base price covers building the 3D model and the first final render. Every additional angle from the same model is dramatically cheaper — because the model is already there.
2D floor plan (clean technical plan)
A fast entry point for a listing — a clear technical floor plan with the layout and dimensions. Identical floor: $9.
$29
one floor (2D plan)
Included in the price
One level as a clean 2D vector plan. Includes the room layout, labels and dimensions.
Add-ons from the price list
- Two levels (duplex): $39
- Each additional level: $19
- Identical floor (duplicate): $9 (70% discount)
- Furnished version: $9
- Color / plan style change: $9
2D floor plans are delivered through the White Rook partner network.
Process
From drawings to final visuals in four steps.
- 1
Send the technical plan
PDF, DWG, a dimensioned sketch or a photo of the existing plan. The clearer the input (CAD), the faster the production.
- 2
Estimate confirmation
We send the price and timeline no later than the next working day, with no hidden items.
- 3
2D plan production
The team draws a clean vector plan with labels, dimensions and optional furniture. First draft in 1-3 working days.
- 4
Delivery and revisions
You receive the final PDF and vector file. Three revision rounds are included in the price — no extra charge.
Portfolio
Examples from recently delivered projects.
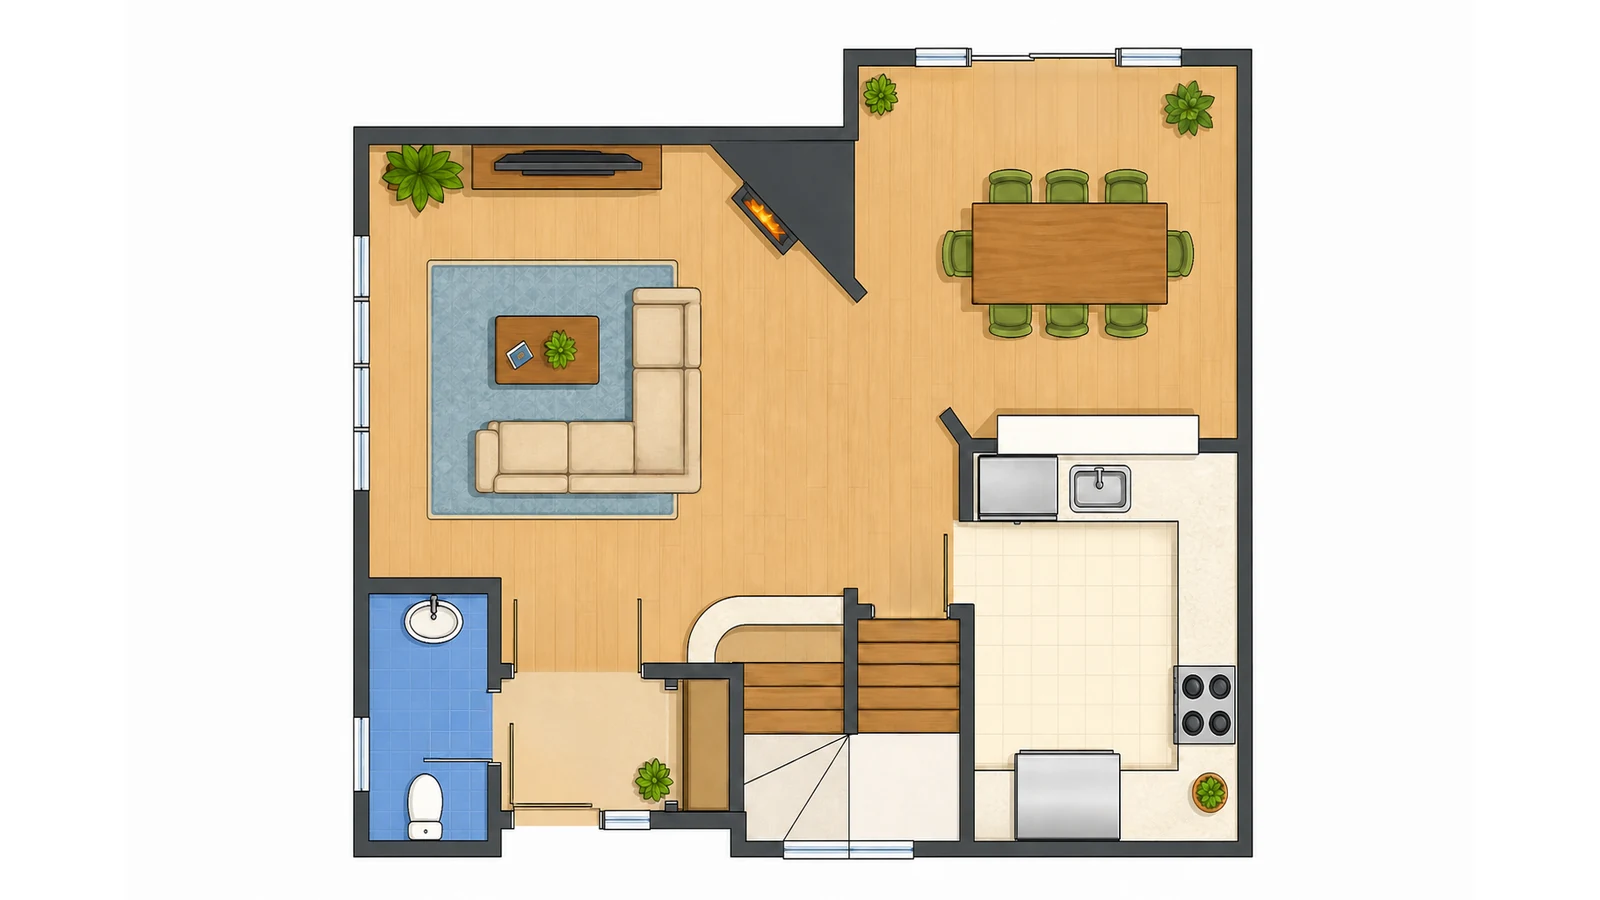
 Before / after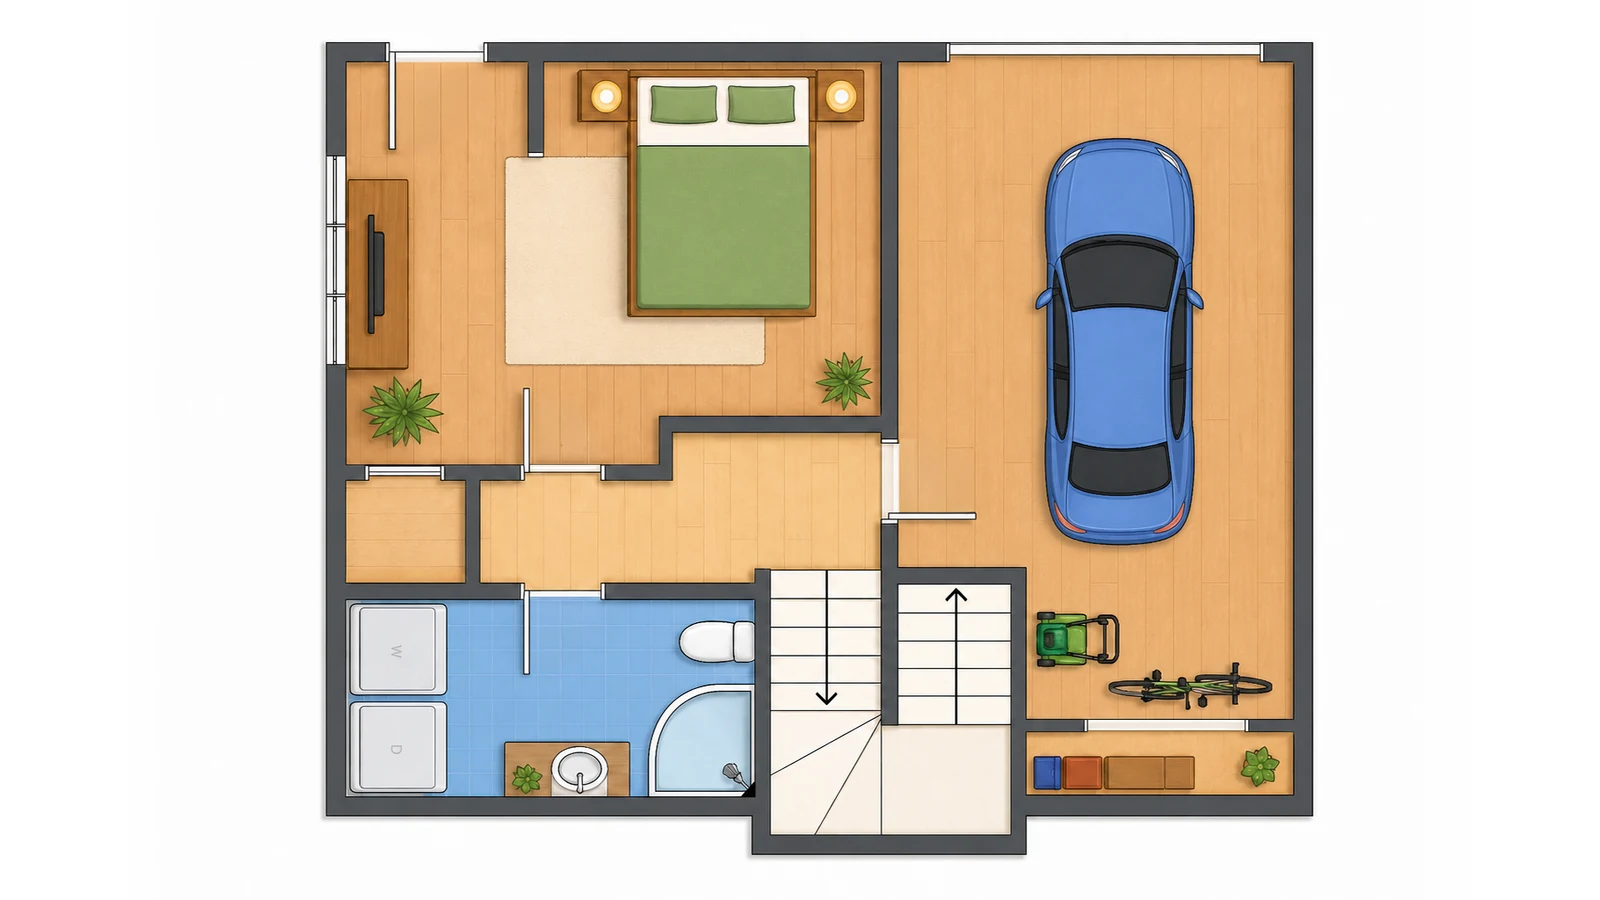
 Before / after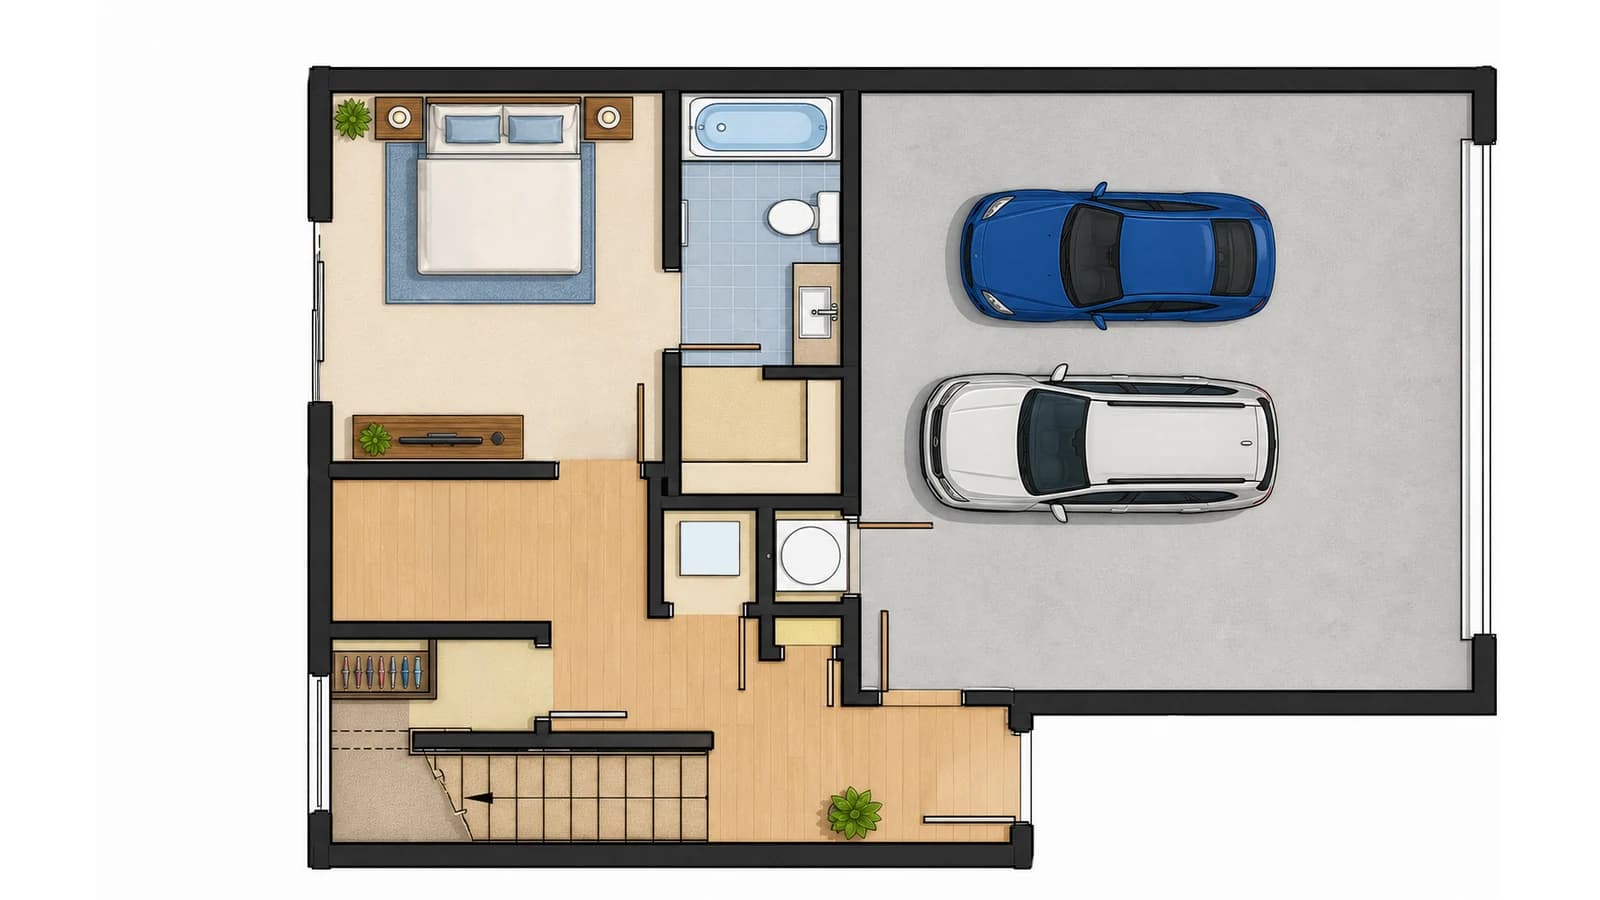
 Before / after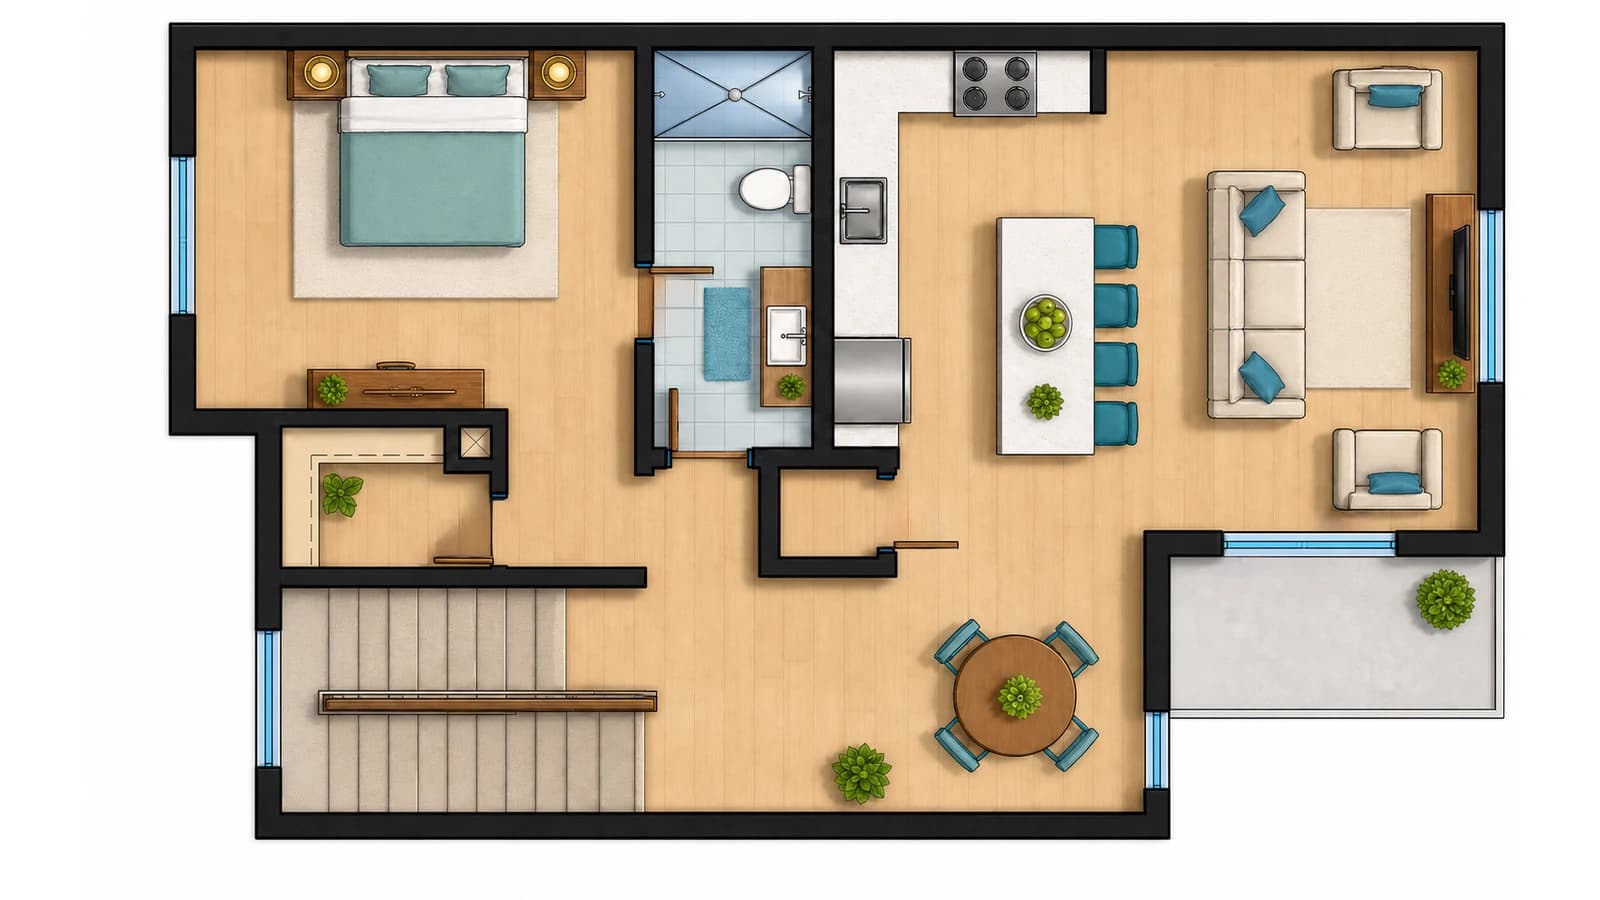
 Before / after
FAQ
The questions that directly shape a buying decision.
What exactly do I get for €20?
One level as a clean 2D vector plan with the room layout, room labels and dimensions in meters. An identical floor (duplicated with label changes): $9 (70% discount). Furnished version: +$9. Color/style change: +$9.
How is it different from a CAD export from my project?
A CAD export follows the project's technical standard — heavy lines, millimeter labels, scale bars. Our 2D plan is a marketing format: colored, with or without furniture, with dimensions a layperson can read. Different purposes, not alternatives.
When should I choose 2D over 3D?
For regulatory procedures, contracts, technical documentation, or when the listing follows the industry's technical standard. For agency listings and lay presentations the 3D version ($39) performs better — buyers grasp the layout faster.
Do you do multiple floors of a building?
Yes. Two levels (duplex): $39. Each additional level: $19. An identical floor (duplicated with label changes): only $9 — 70% discount.
How long does it take?
We send first drafts in 1-3 working days from estimate confirmation and receipt of the technical drawings. Three revision rounds are included.
What do I need to send to get started?
Technical drawings (PDF/DWG), dimensioned sketches or a photo of the existing plan. The clearer the input (CAD), the faster the production.
Ready to visualize your project?
Send us your drawings and we return a precise estimate no later than the next working day.
No obligation · Three revision rounds included