

Plans
2D and 3D floor plans
A view of the space buyers understand at first glance.
Clear 2D or 3D floor plans — for listings, sales, permits or interior planning. 2D gives a clean technical view; 3D gives a more attractive spatial view that buyers understand without an architecture background. The price covers one level (floor); duplicating an identical floor costs just a third of the price.
The problem
A technical drawing scares buyers. A clear floor plan attracts them.
An agent lists an apartment with a CAD floor plan — heavy lines, dimension labels, scale bars. The buyer opens it, closes it, doesn't ask. The plan speaks a language a layperson doesn't understand — and the listing loses a call it would otherwise get.
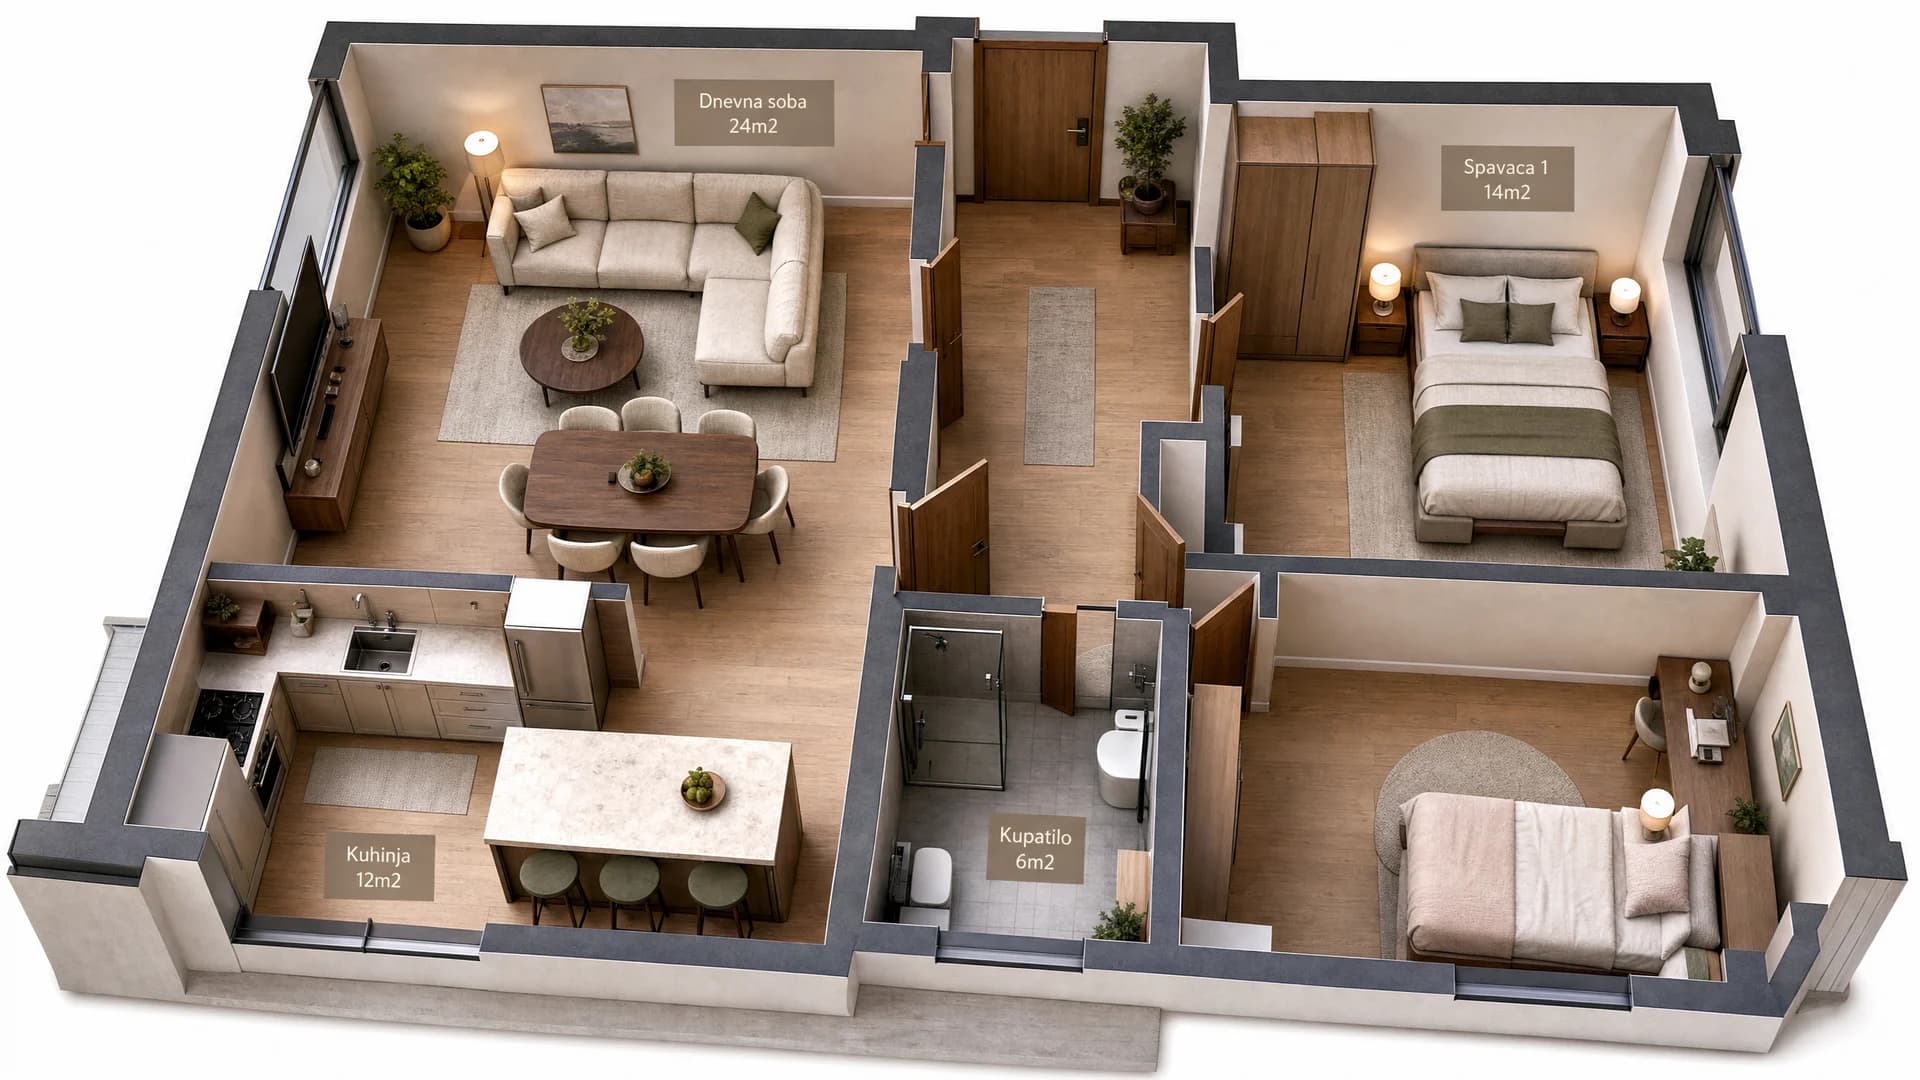
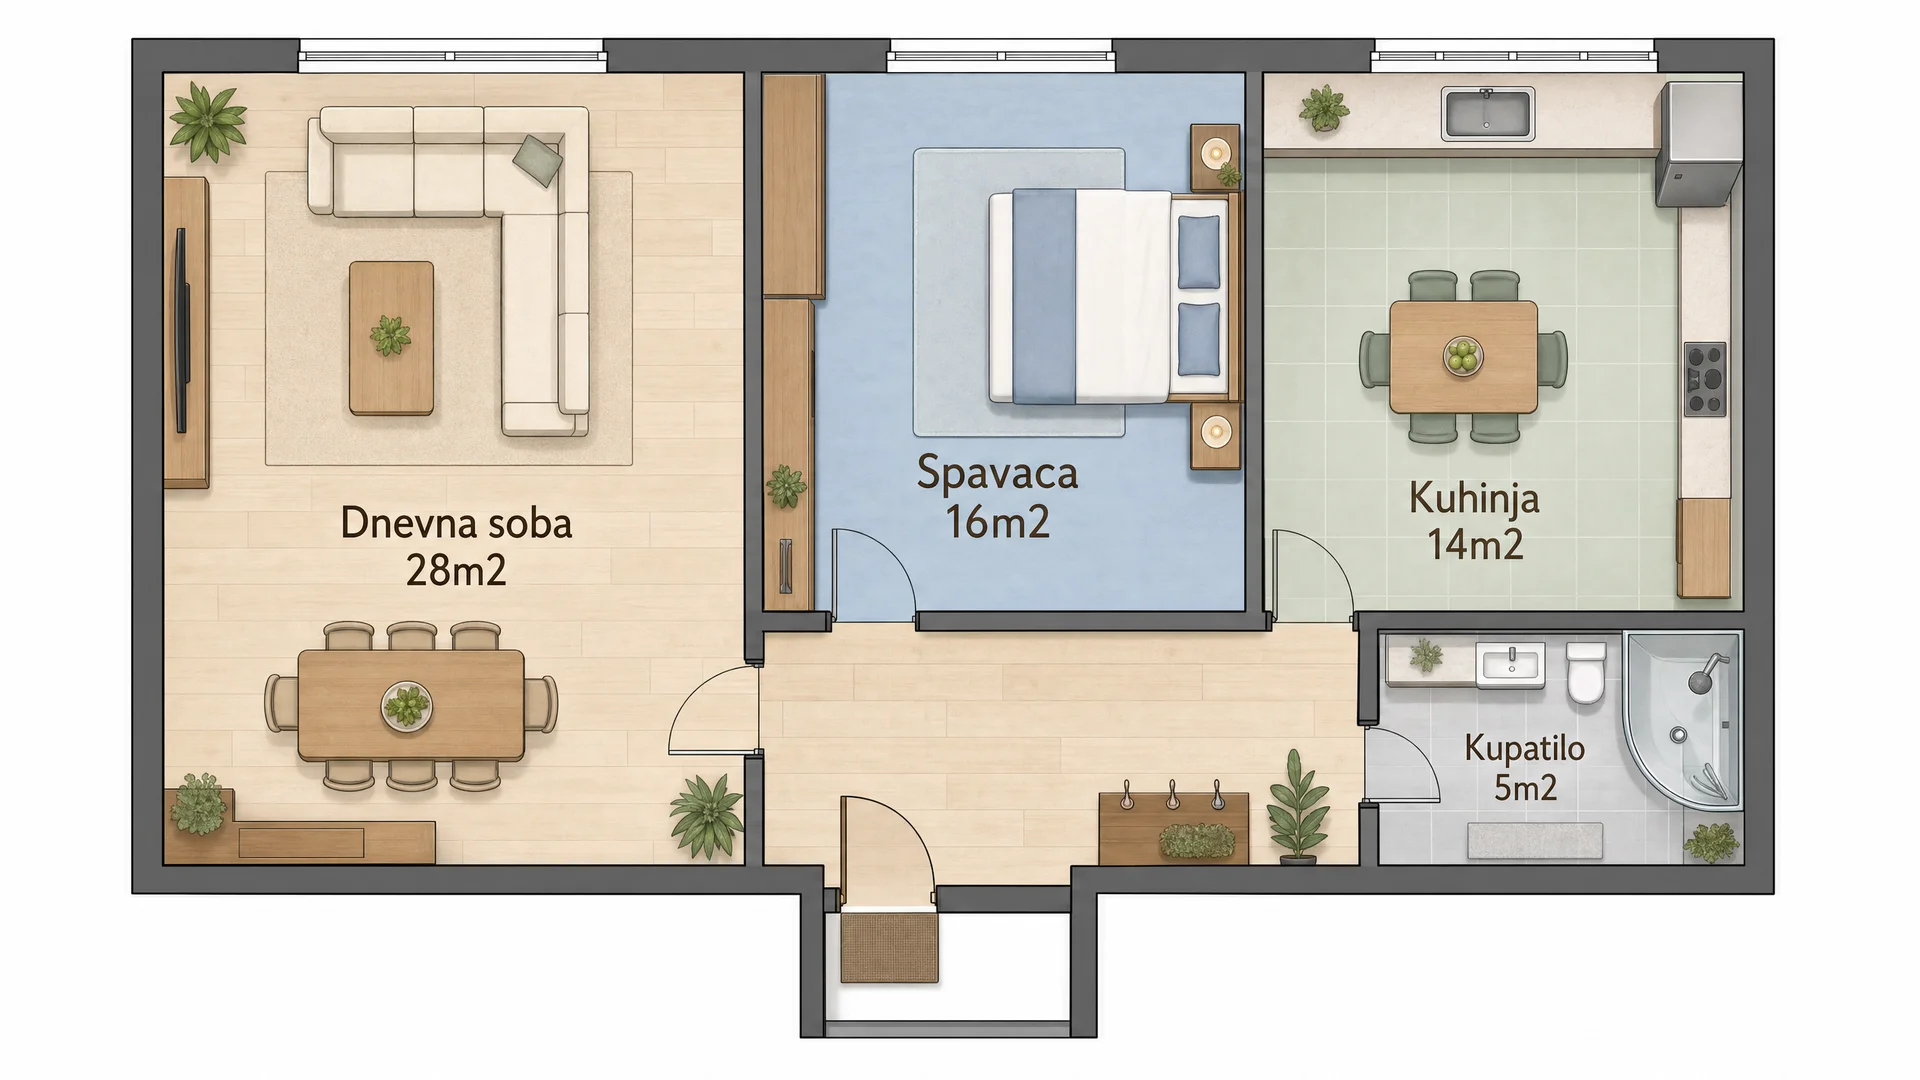
A clear 2D or 3D floor plan shows the room layout with colors, readable labels and furniture in the right places. Buyers understand what they are buying at first glance — the listing becomes a conversation.
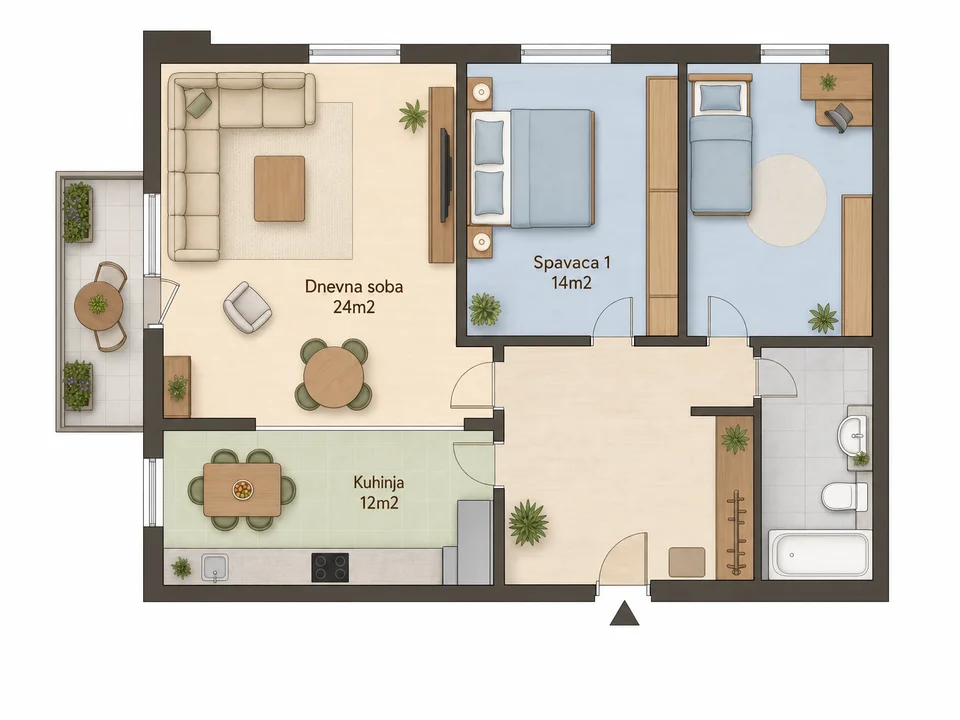
 Before / after
Why this service
Three reasons clients choose Elegant Render.
Buyers understand at first glance
With no technical background, buyers see the layout, dimensions and purpose of each room. The listing filters out casual calls.
Fast listing material
$29 for 2D, $39 for 3D — a day's work, and you get a file for the listing, brochure and presentation.
More levels of the same building for less
An identical floor (duplicated with label changes): a third of the price. Each additional level of the same building: 50-66% cheaper.
Pricing
Transparent pricing. No guesswork.
The base price covers building the 3D model and the first final render. Every additional angle from the same model is dramatically cheaper — because the model is already there.
2D floor plan (clean technical plan)
A fast entry point for a listing — a clear technical floor plan with the layout and dimensions. Identical floor: $9.
$29
one floor (2D plan)
Included in the price
One level as a clean 2D vector plan. Includes the room layout, labels and dimensions.
Add-ons from the price list
- Two levels (duplex): $39
- Each additional level: $19
- Identical floor (duplicate): $9 (70% discount)
- Furnished version: $9
- Color / plan style change: $9
2D floor plans are delivered through the White Rook partner network.
3D floor plan (spatial view)
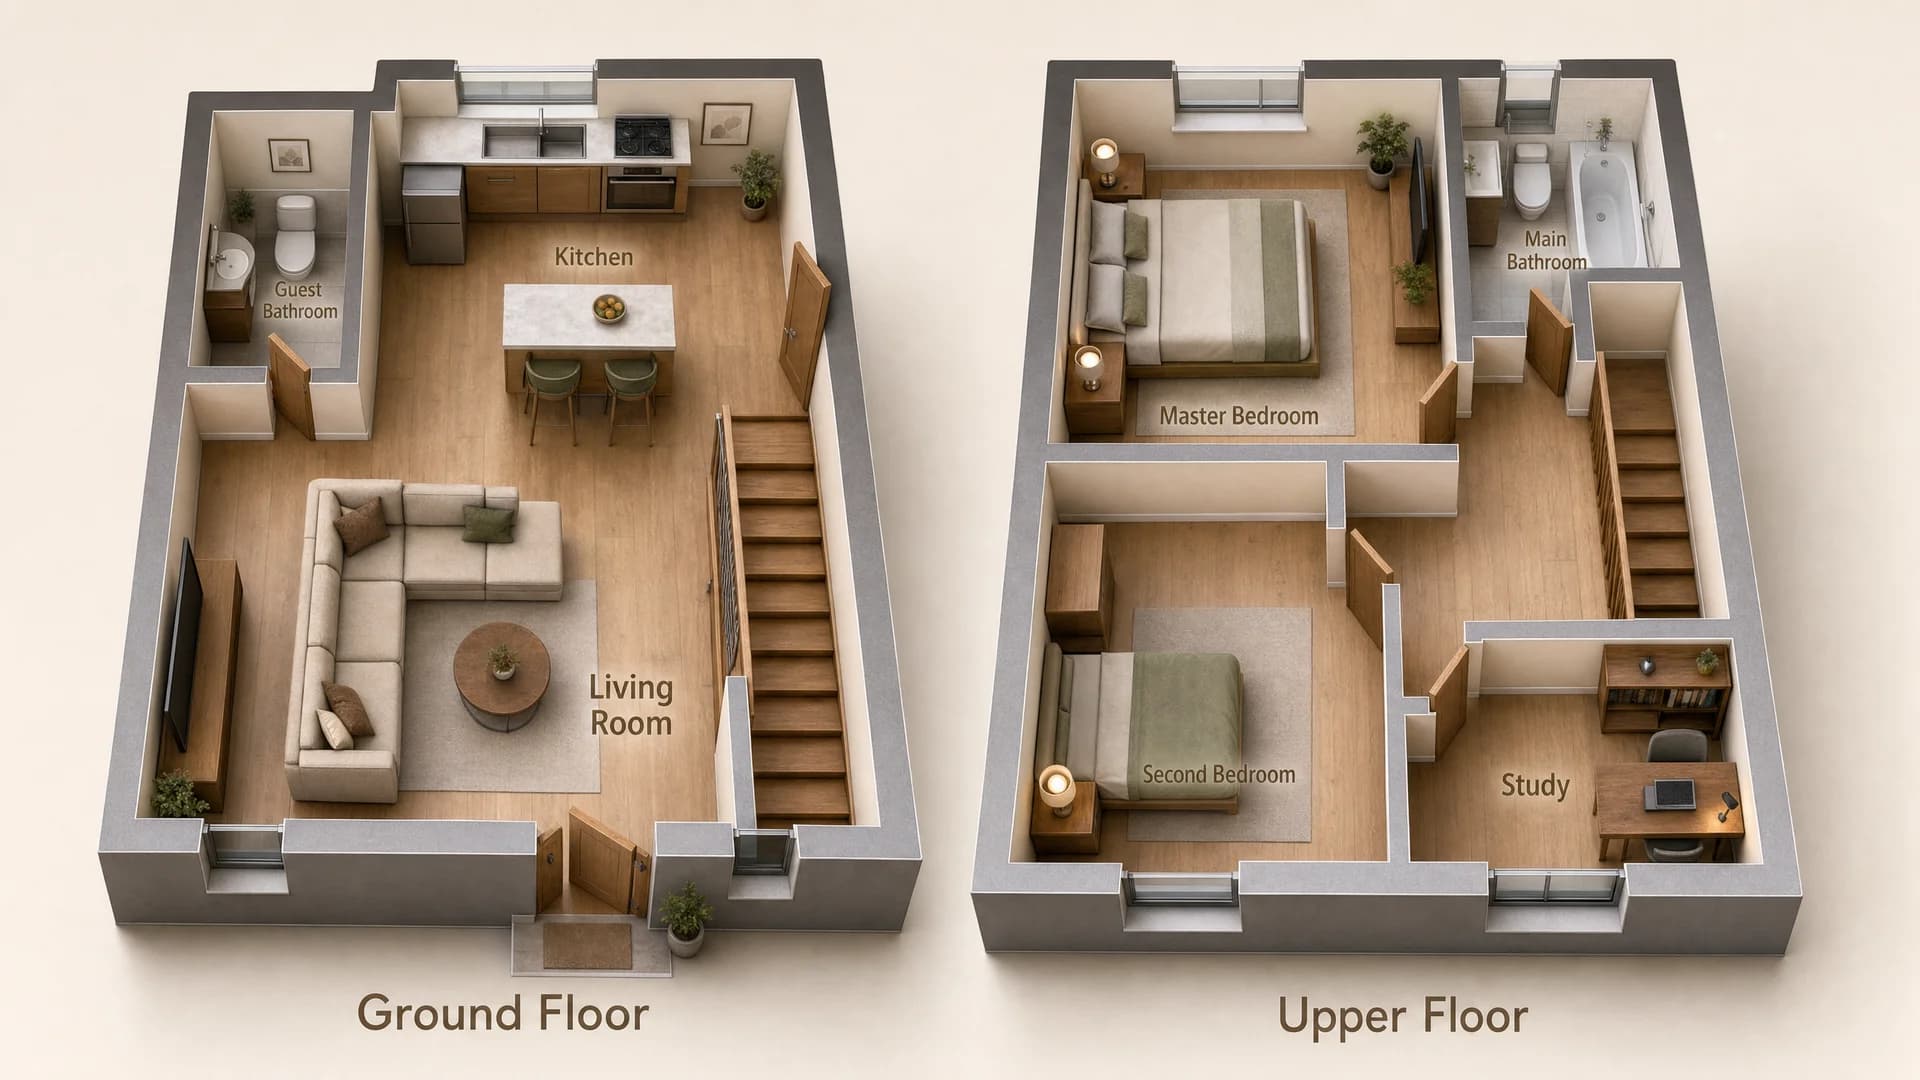
Buyers understand the layout at first glance — no symbol reading. Ideal as the listing photo.
$39
one floor (3D plan)
Included in the price
One level as an attractive 3D view with the room layout, labels and dimensions.
Add-ons from the price list
- Two levels (duplex): $59
- Each additional level: $19
- Identical floor (duplicate): $19 (66% discount)
- Adding furniture: $19
- Design option (same layout, different furniture): $9
Process
From drawings to final visuals in four steps.
- 1
Send the floor plans
Technical drawings, dimensioned sketches or existing PDF plans (PDF/DWG/sketch).
- 2
Estimate confirmation
We send the price and timeline no later than the next working day, with no hidden items.
- 3
Plan production
The team draws the 2D or 3D version with labels and dimensions. First draft in 1-3 working days.
- 4
Delivery and revisions
You receive the final plan in your preferred format. Three revision rounds are included in the price.
Portfolio
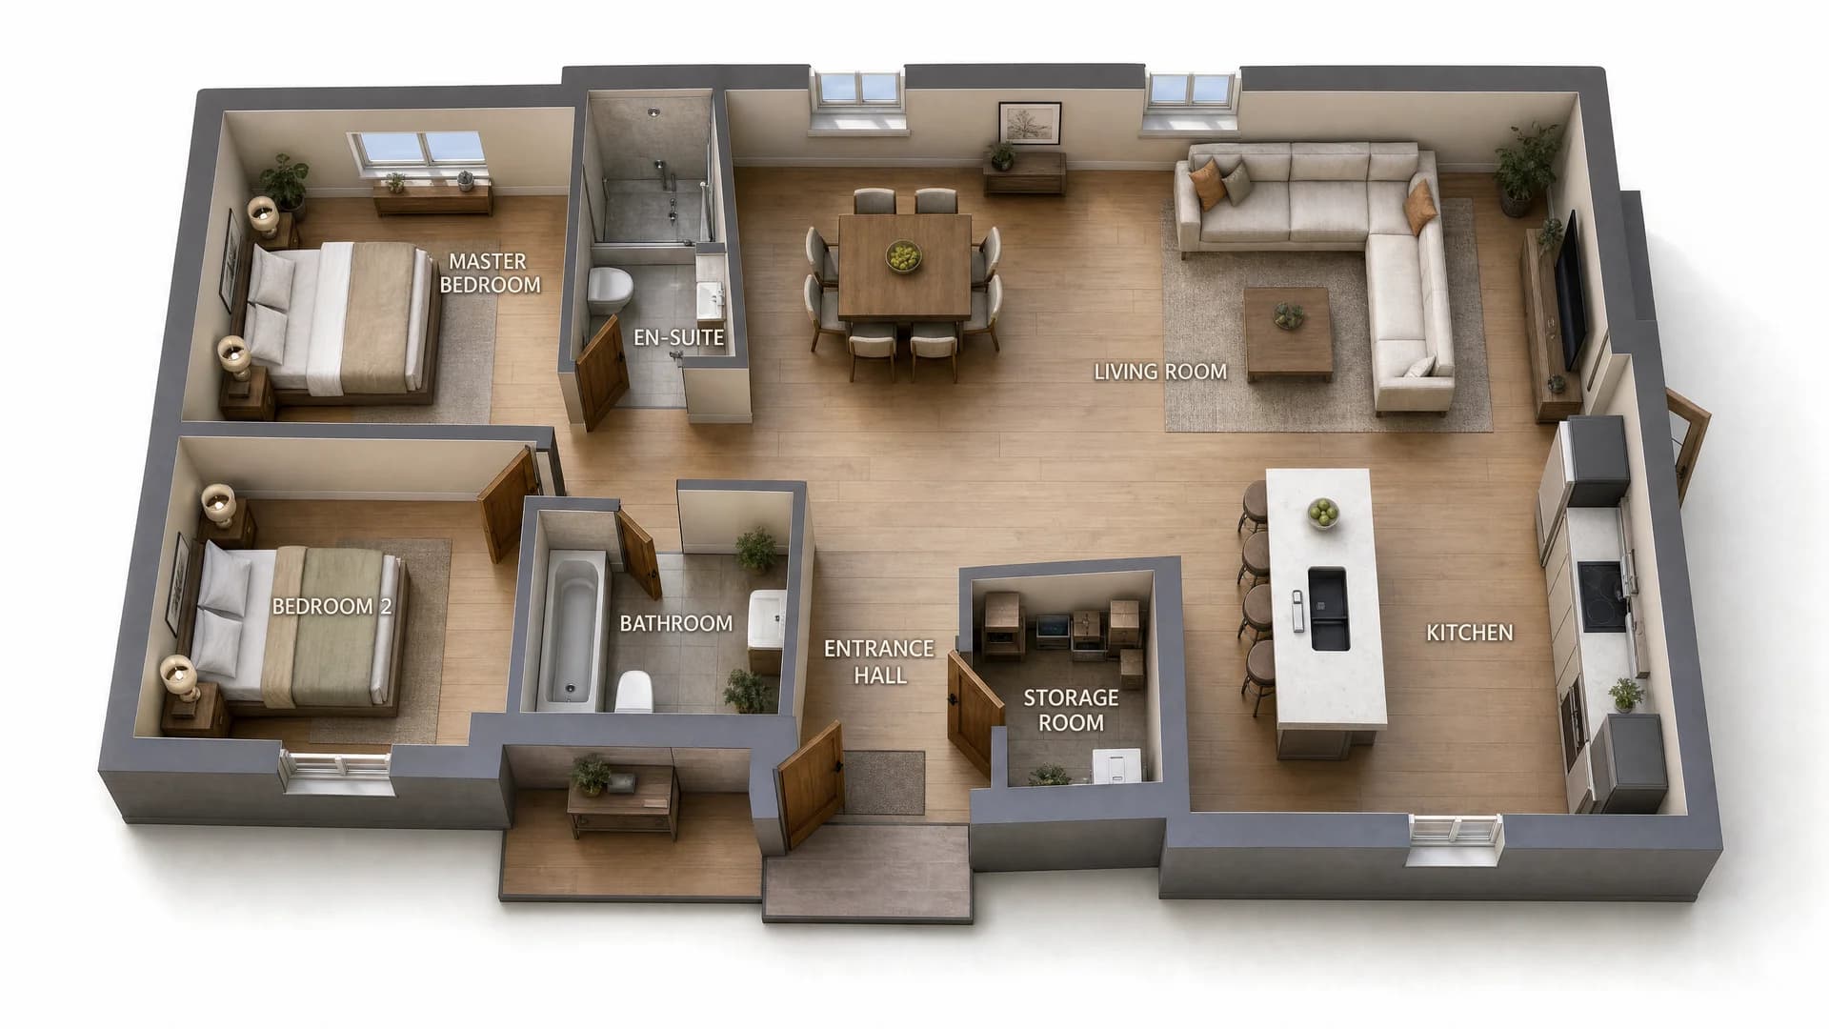
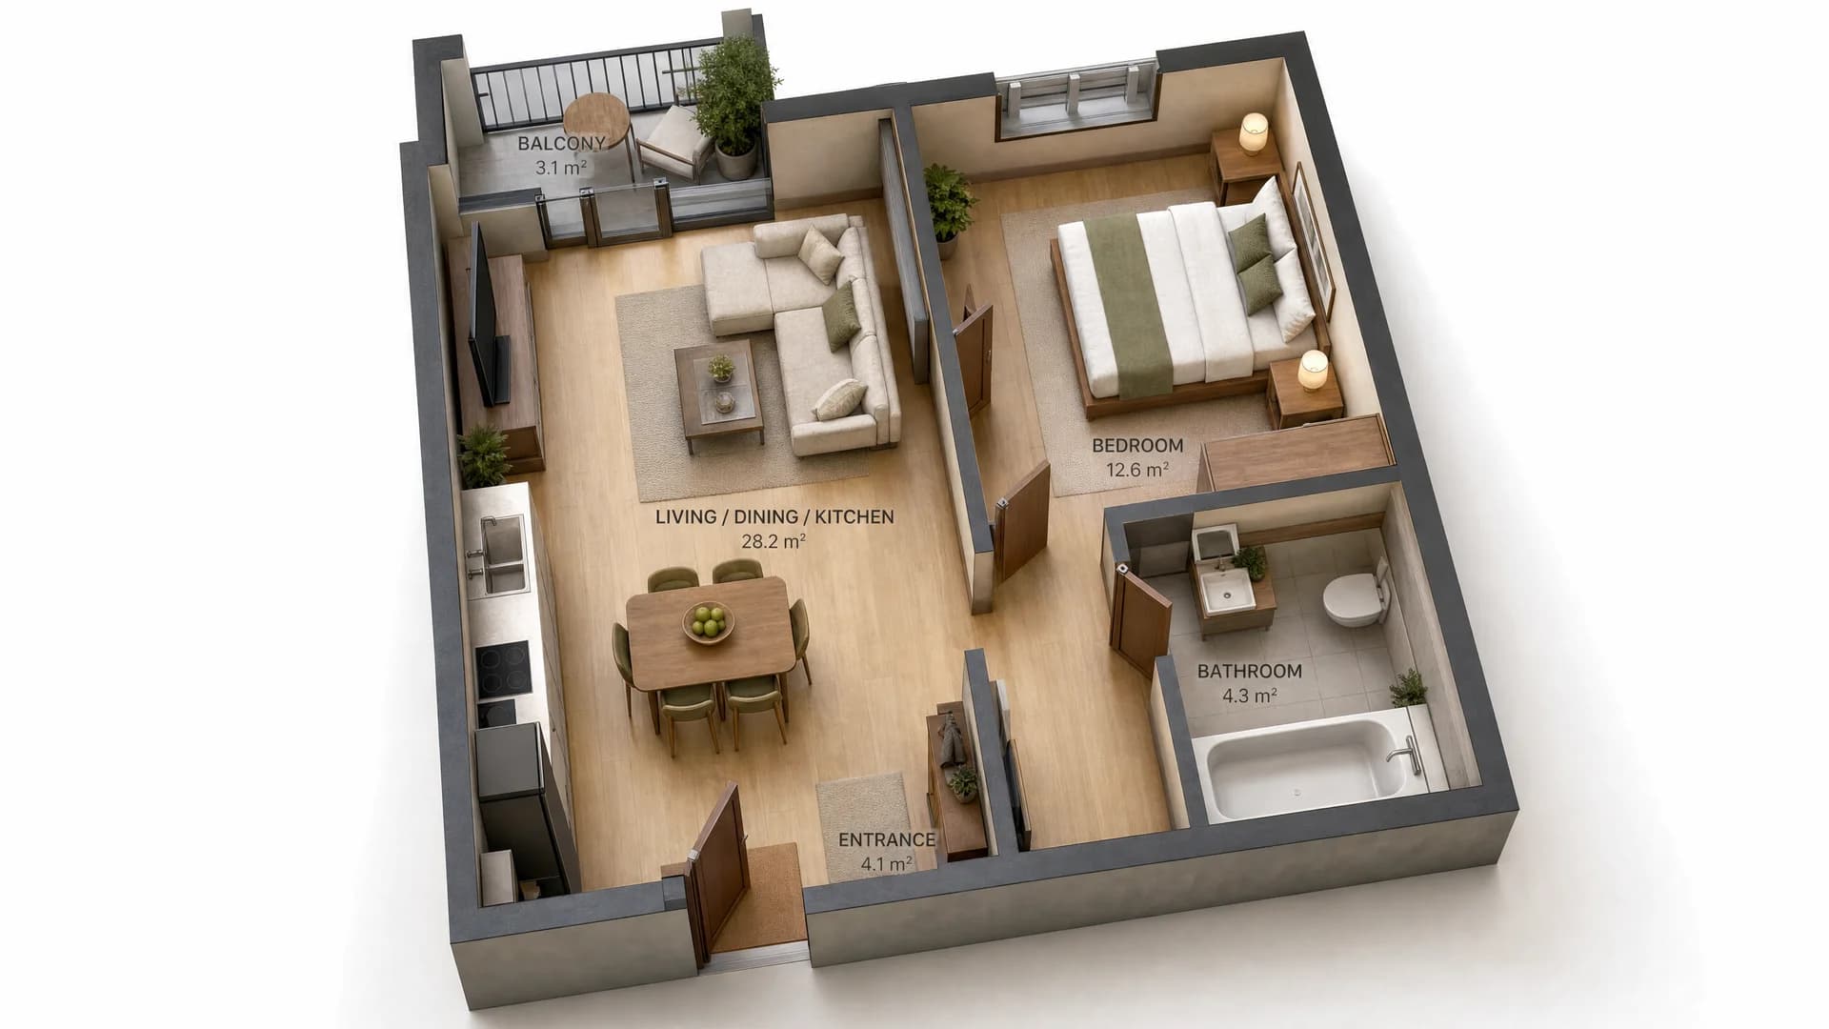
Examples from recently delivered projects.
FAQ
The questions that directly shape a buying decision.
What exactly do I get for €20 / €29?
$29 gives one level as a clean 2D vector plan with the room layout, labels and dimensions. $39 gives a 3D version of the same level — a spatial view buyers understand without an architecture background. An identical floor (duplicate): $9 (2D) / $19 (3D).
2D or 3D — which should I choose?
For an agency listing: 3D, because buyers understand it at first glance. For regulatory procedures or technical documentation: 2D, because it follows the technical standard. For a duplex listing: both (each floor serves a different purpose).
Can furniture be added?
Yes. A furnished version: $9 (2D) or $19 (3D). A design option (same layout, different furniture): $9.
How long does it take?
We send first drafts in 1-3 working days from estimate confirmation and receipt of the technical drawings. Three revision rounds are included.
What do I need to send to get started?
Technical drawings, dimensioned sketches or existing PDF plans. The clearer the input (CAD), the faster the production.
Ready to visualize your project?
Send us your drawings and we return a precise estimate no later than the next working day.
No obligation · Three revision rounds included