
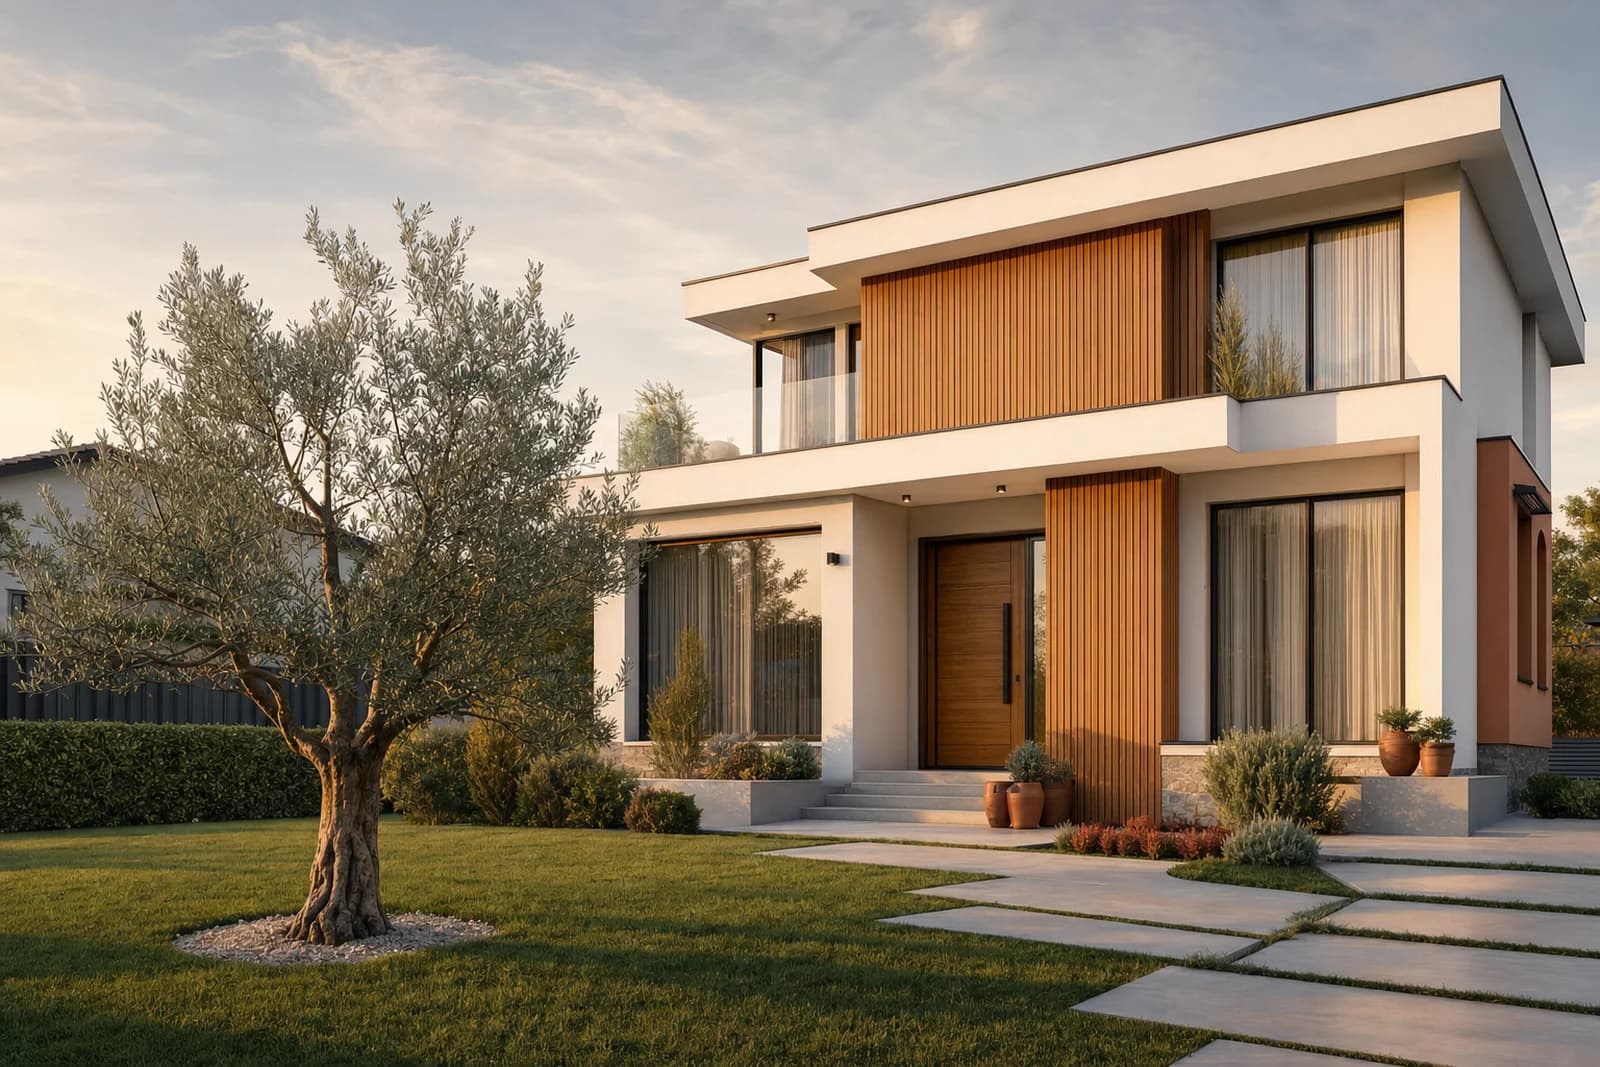
Exterior render
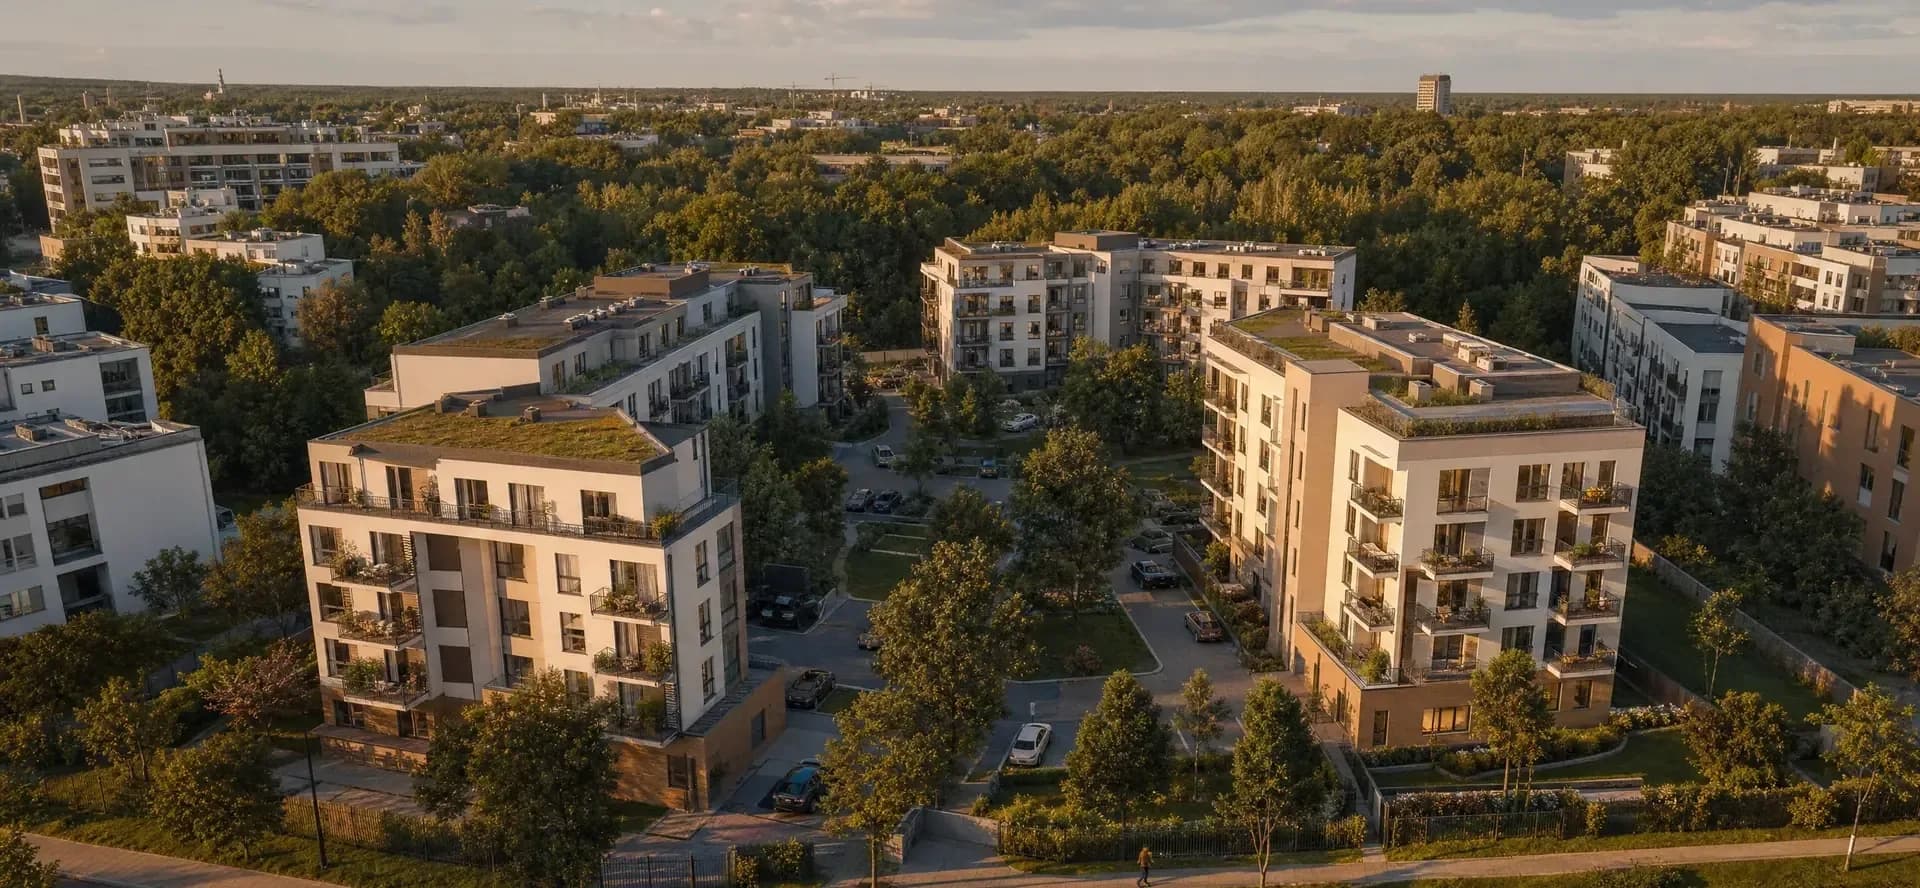
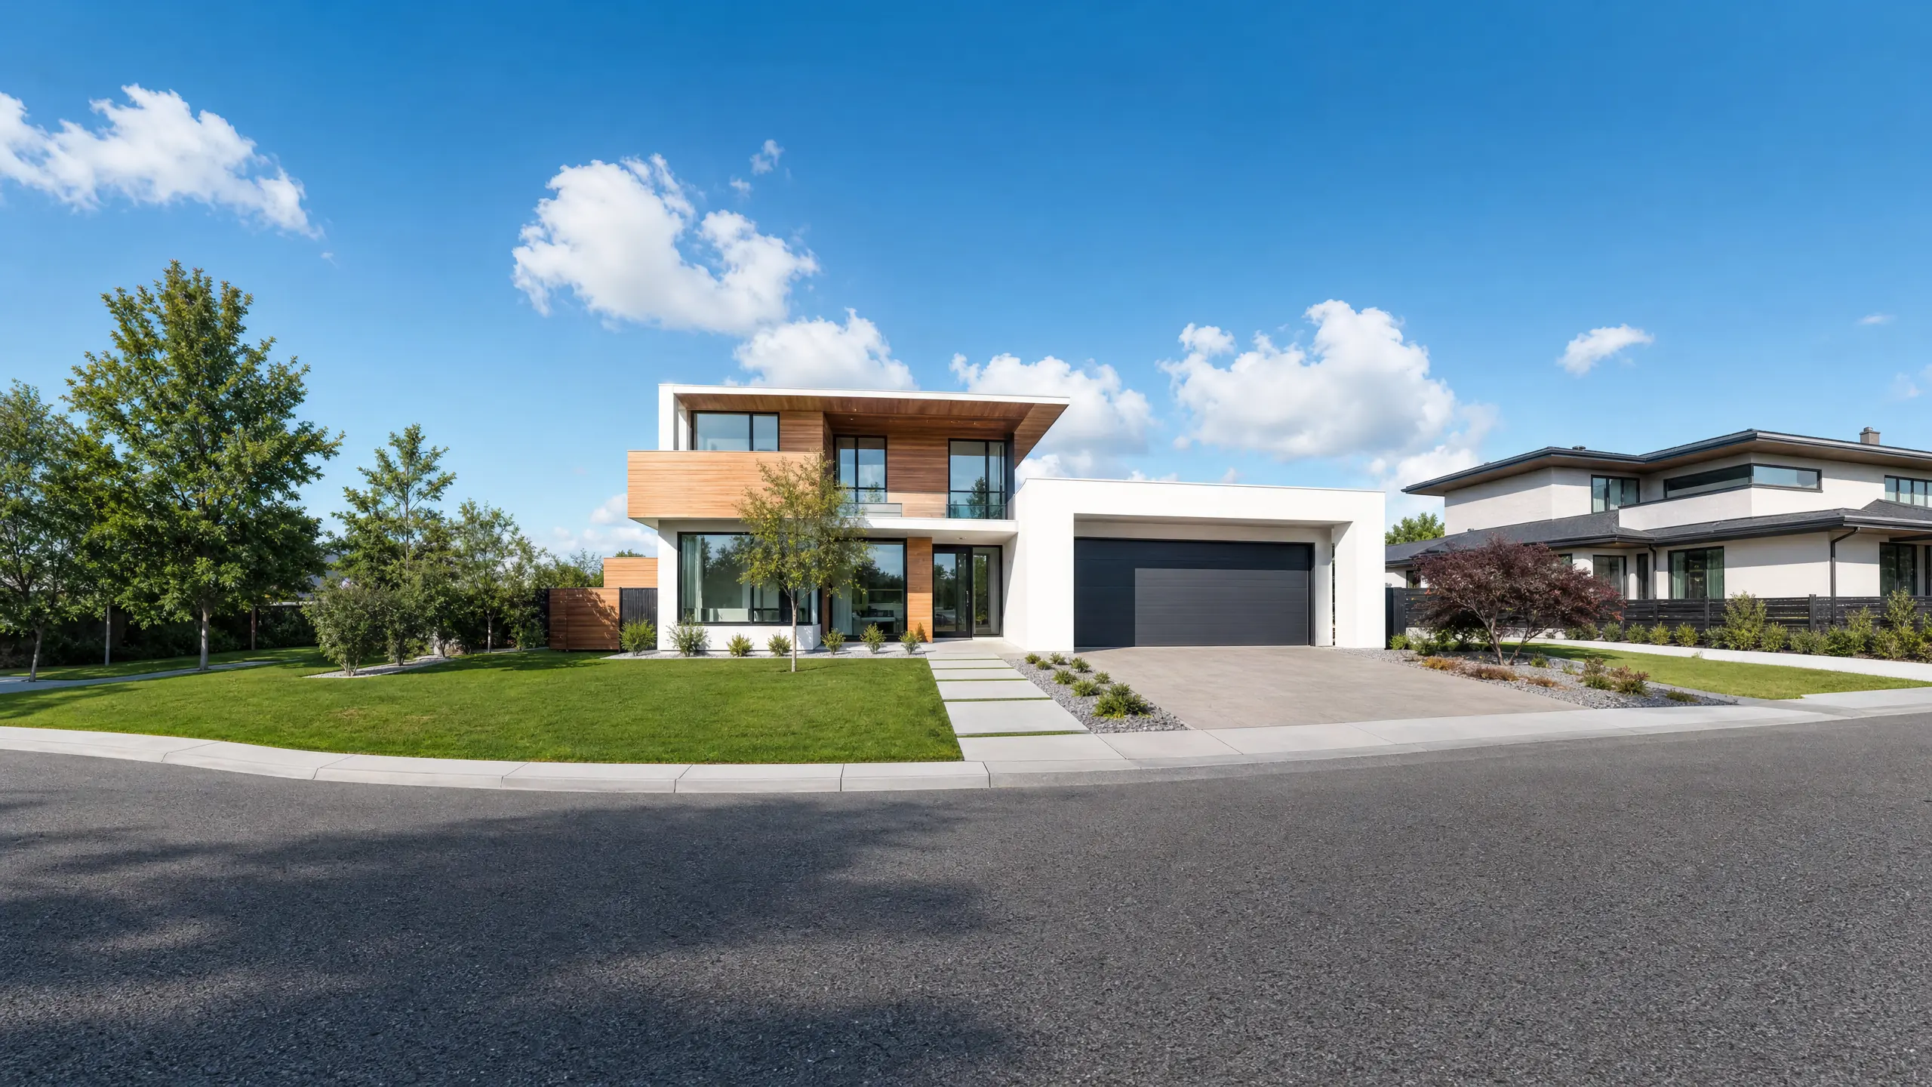
Exterior hero views
The facade, the approach and the street context from approved camera positions.
Turn plans into coordinated exterior renders, interiors, site plans, floor plans, 360 virtual tours and a launch film — with a defined scope, milestones and revision process.
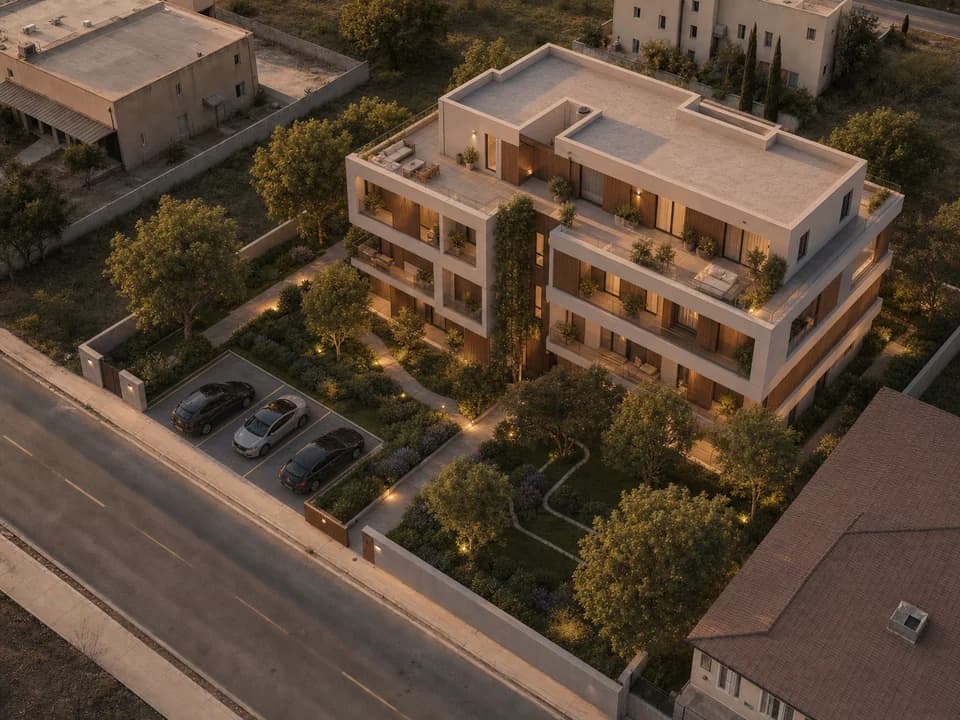
 Plot today / launch render
The buying moment
Sales teams need a consistent project story across the website, brochure, listings and investor deck. Building every asset separately creates delays, mismatched materials and repeated modelling cost.
01
Brochure, portal listings and the sales suite all need images on the same day, from the same model.
02
Every apartment type needs its own plan and interior without paying for the base model twice.
03
Exteriors from one studio, plans from another and a film from a third rarely look like one project.
The system
Start with the development model, then reuse it for exteriors, interiors, site context, unit plans, 360 views and film.
01Exterior

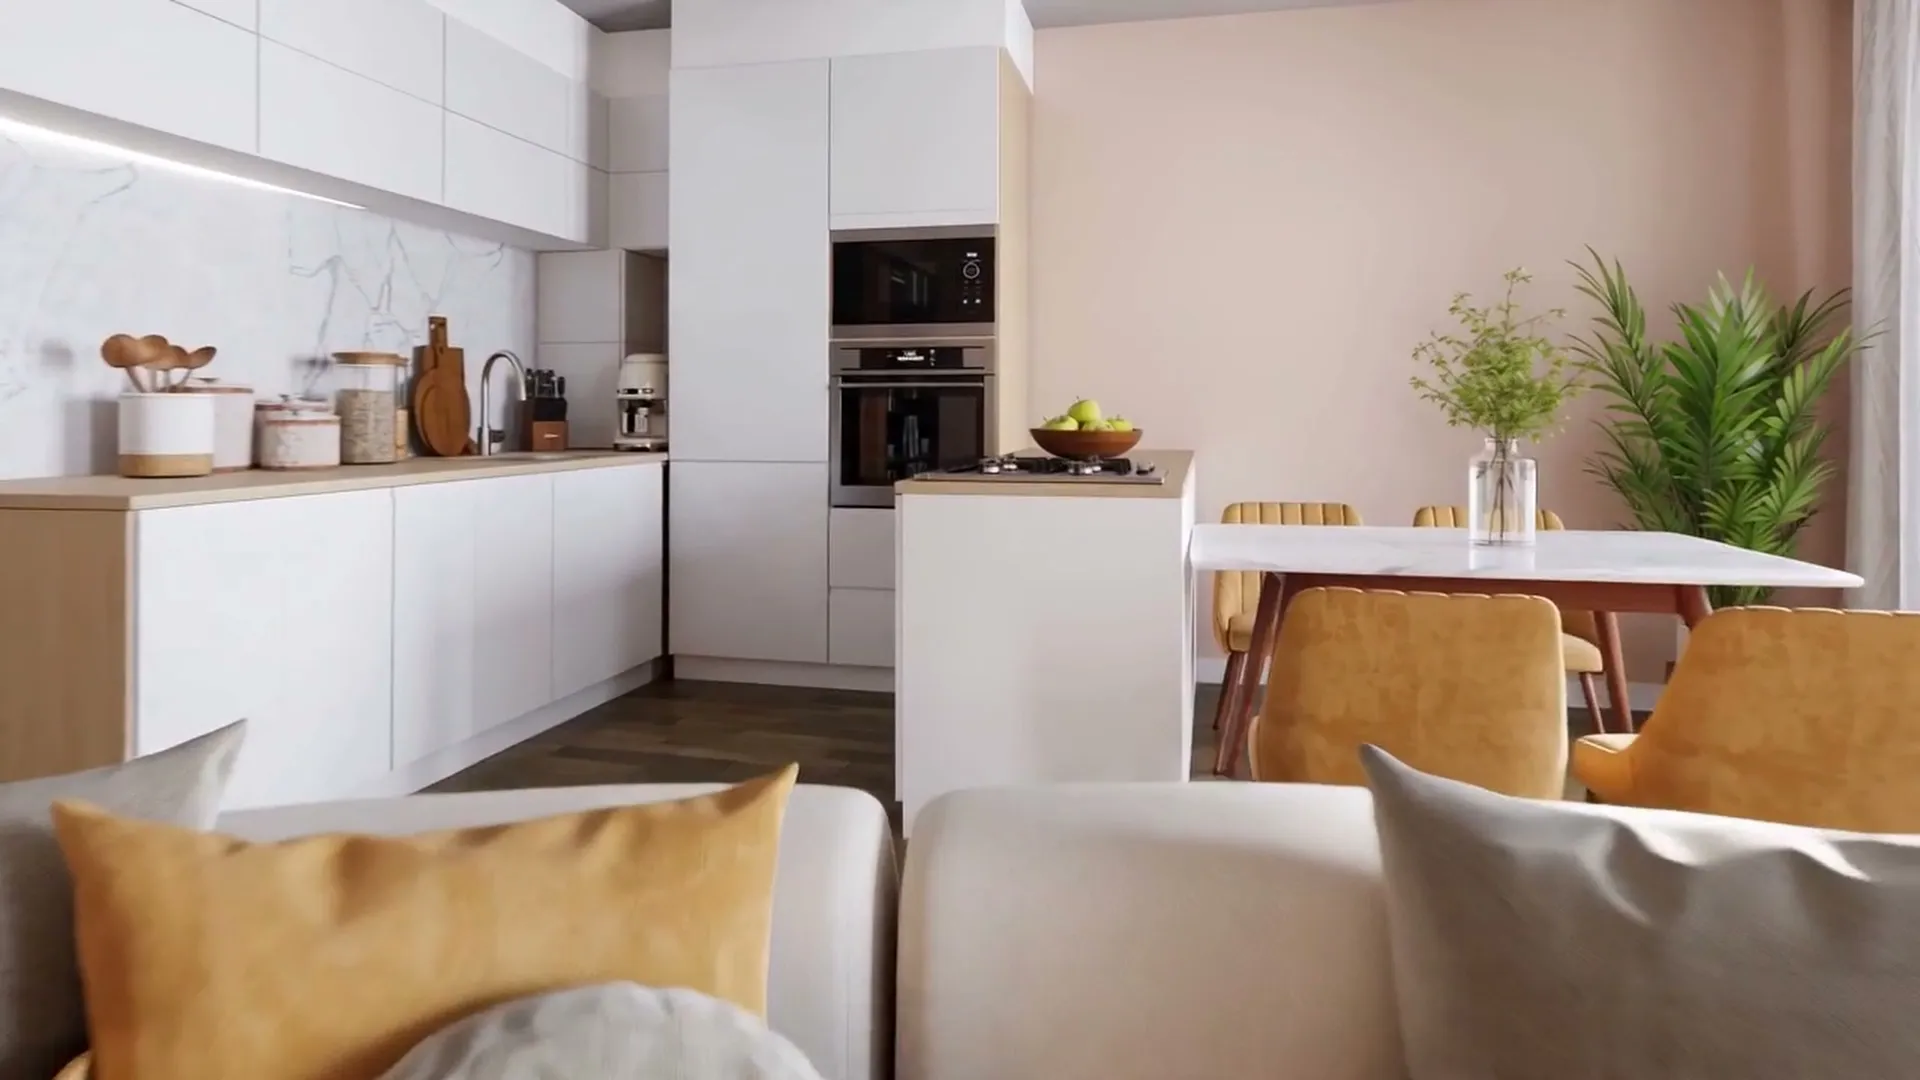
02Interior
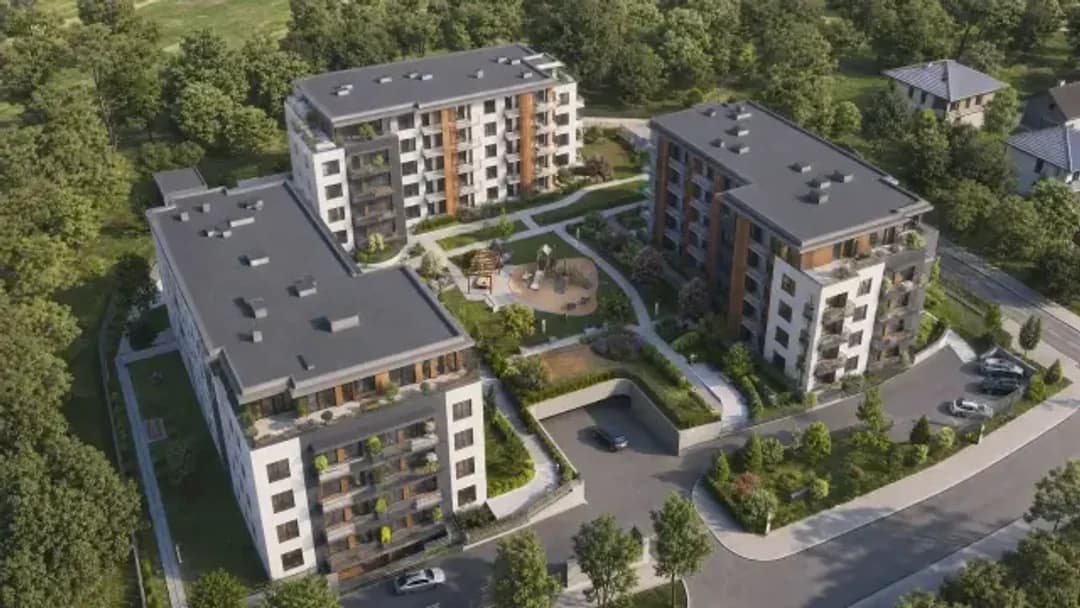
03Site plan
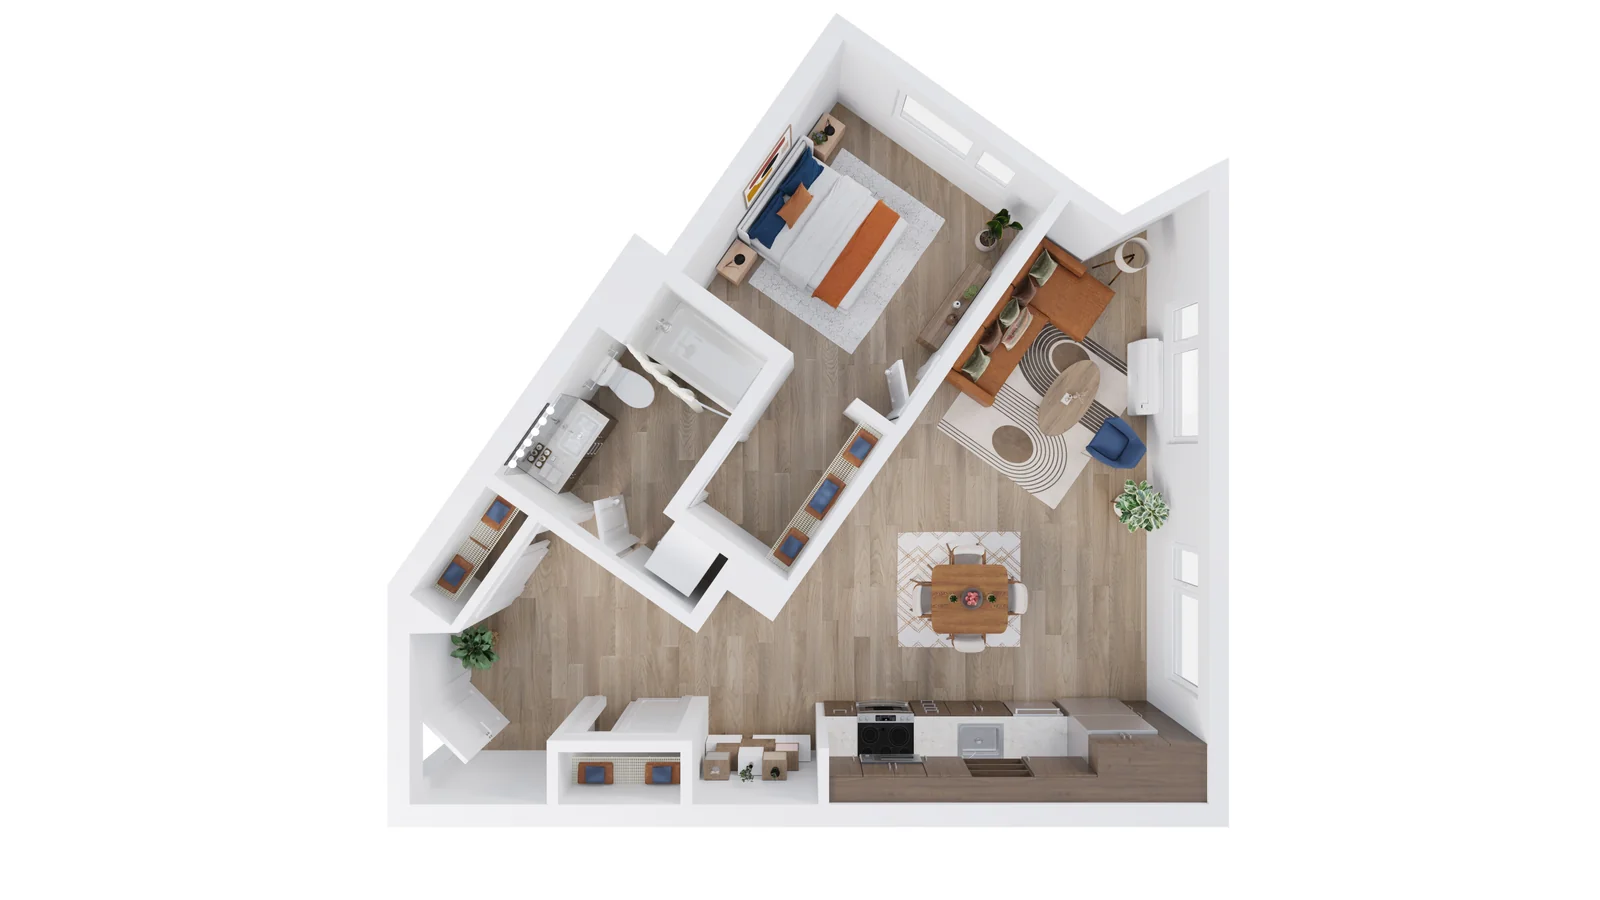
04Floor plan

05360 tour
06Launch film
Coordination
Camera positions, materials and lighting are approved once and carried through every output, so the brochure, the portal listing and the investor deck read as one project.
Unit types and phases
The base model, repeated unit types and later phases are listed separately in the estimate, so reuse is visible in the price and later phases start from an existing scene.
 Site plan / 3D site plan
Deliverables
Six output types from one model. Each one is scoped by count and format in the estimate.
The facade, the approach and the street context from approved camera positions.
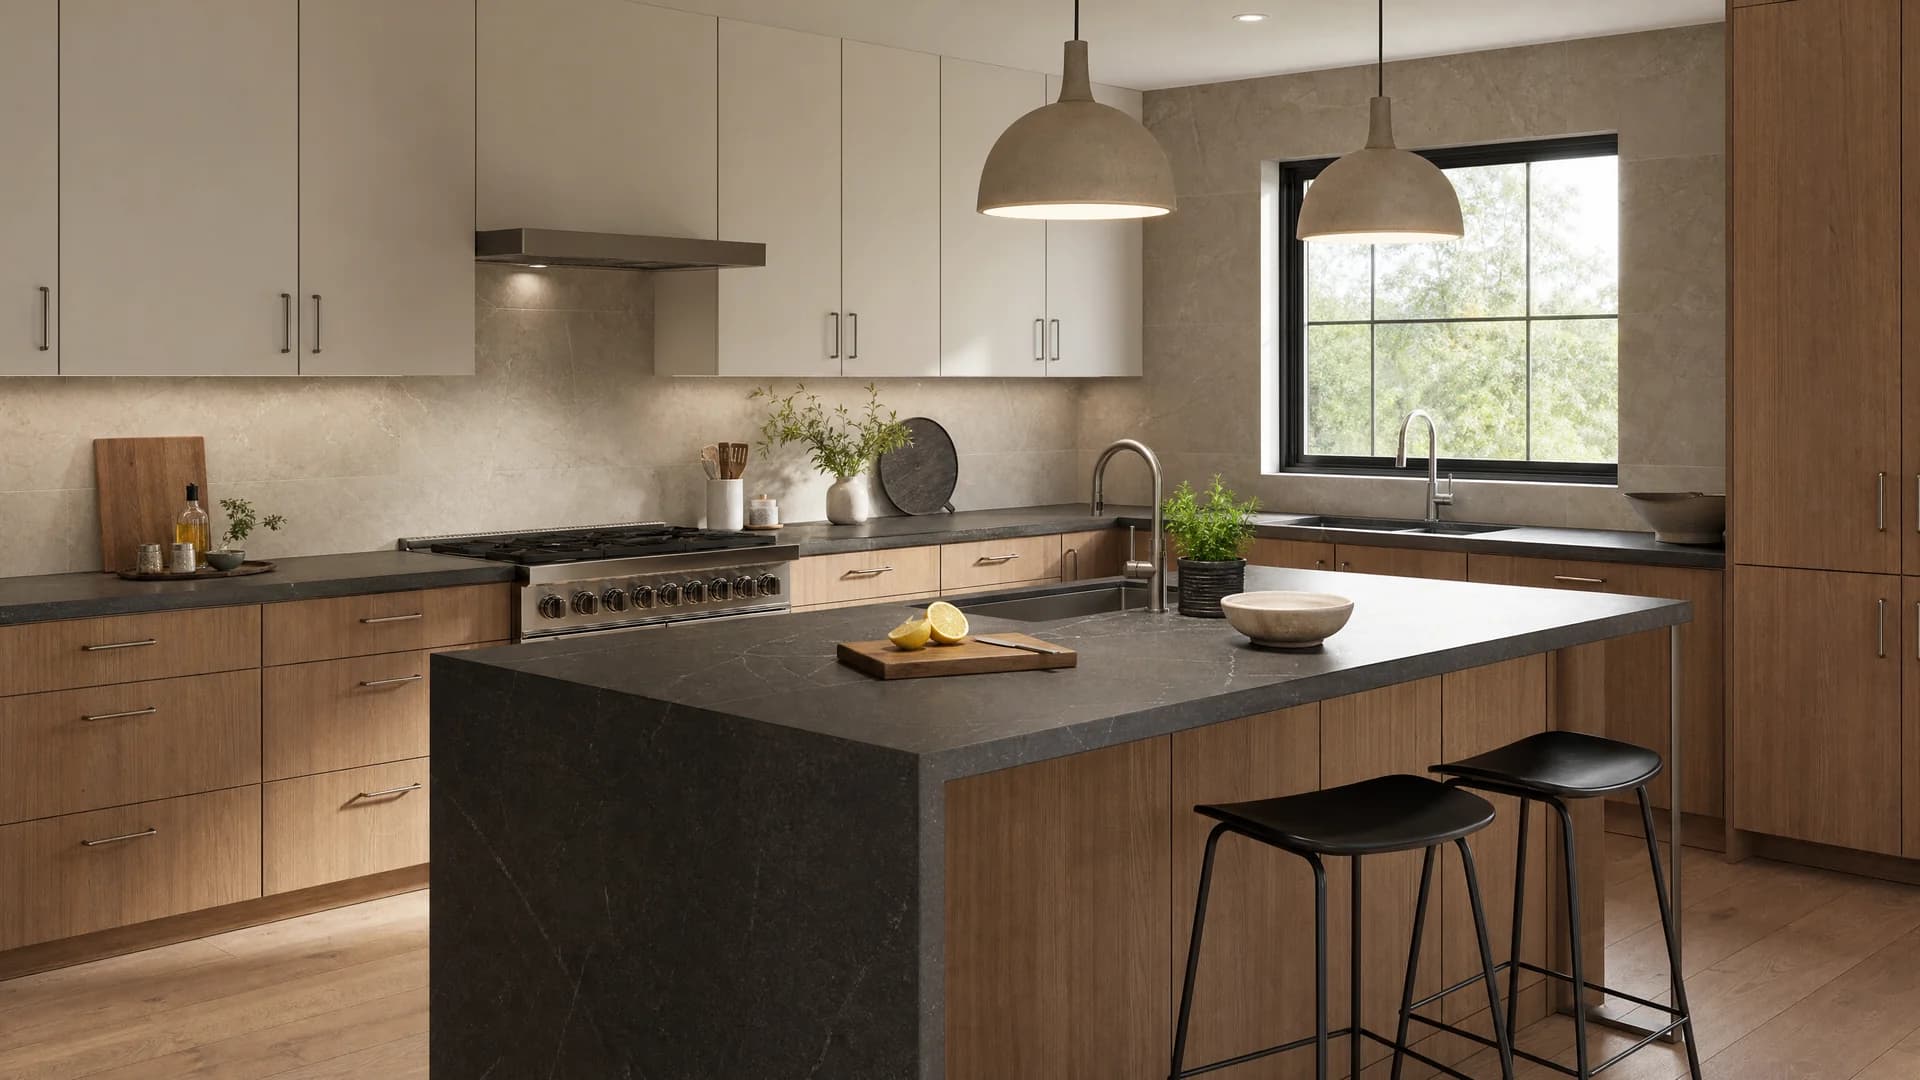
One furnished interior per unit type, styled to the target buyer.
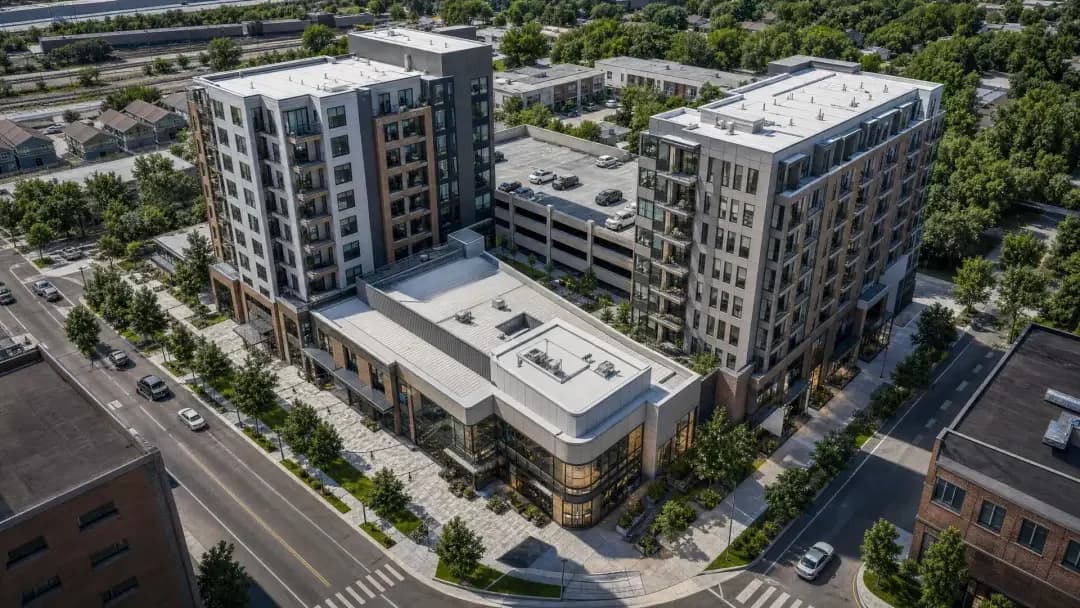
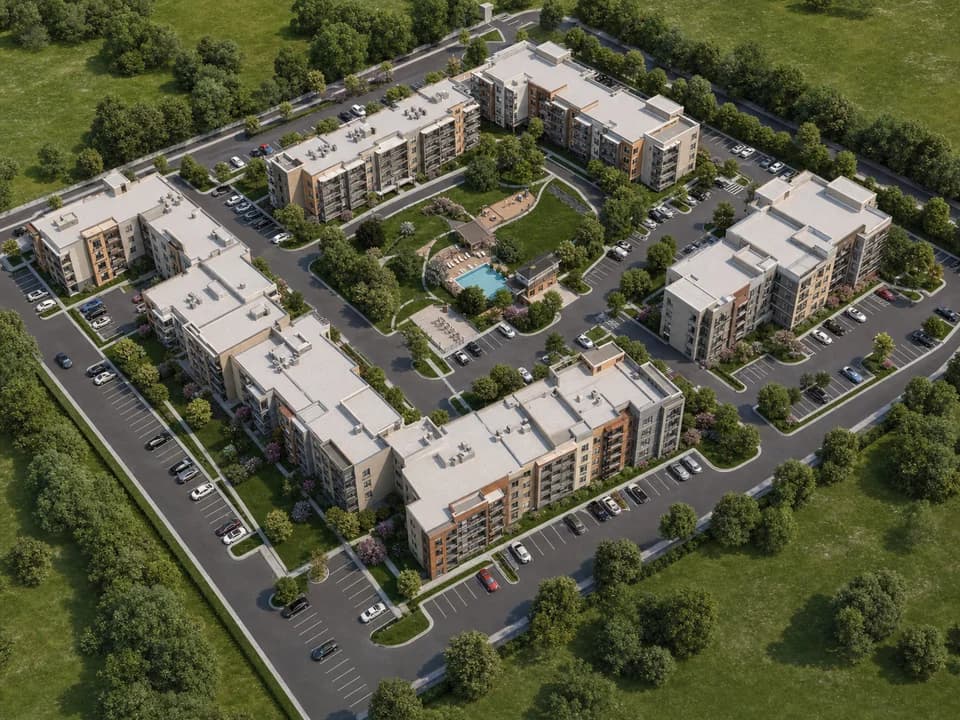
The whole plot with buildings, access, parking and landscaping in one view.
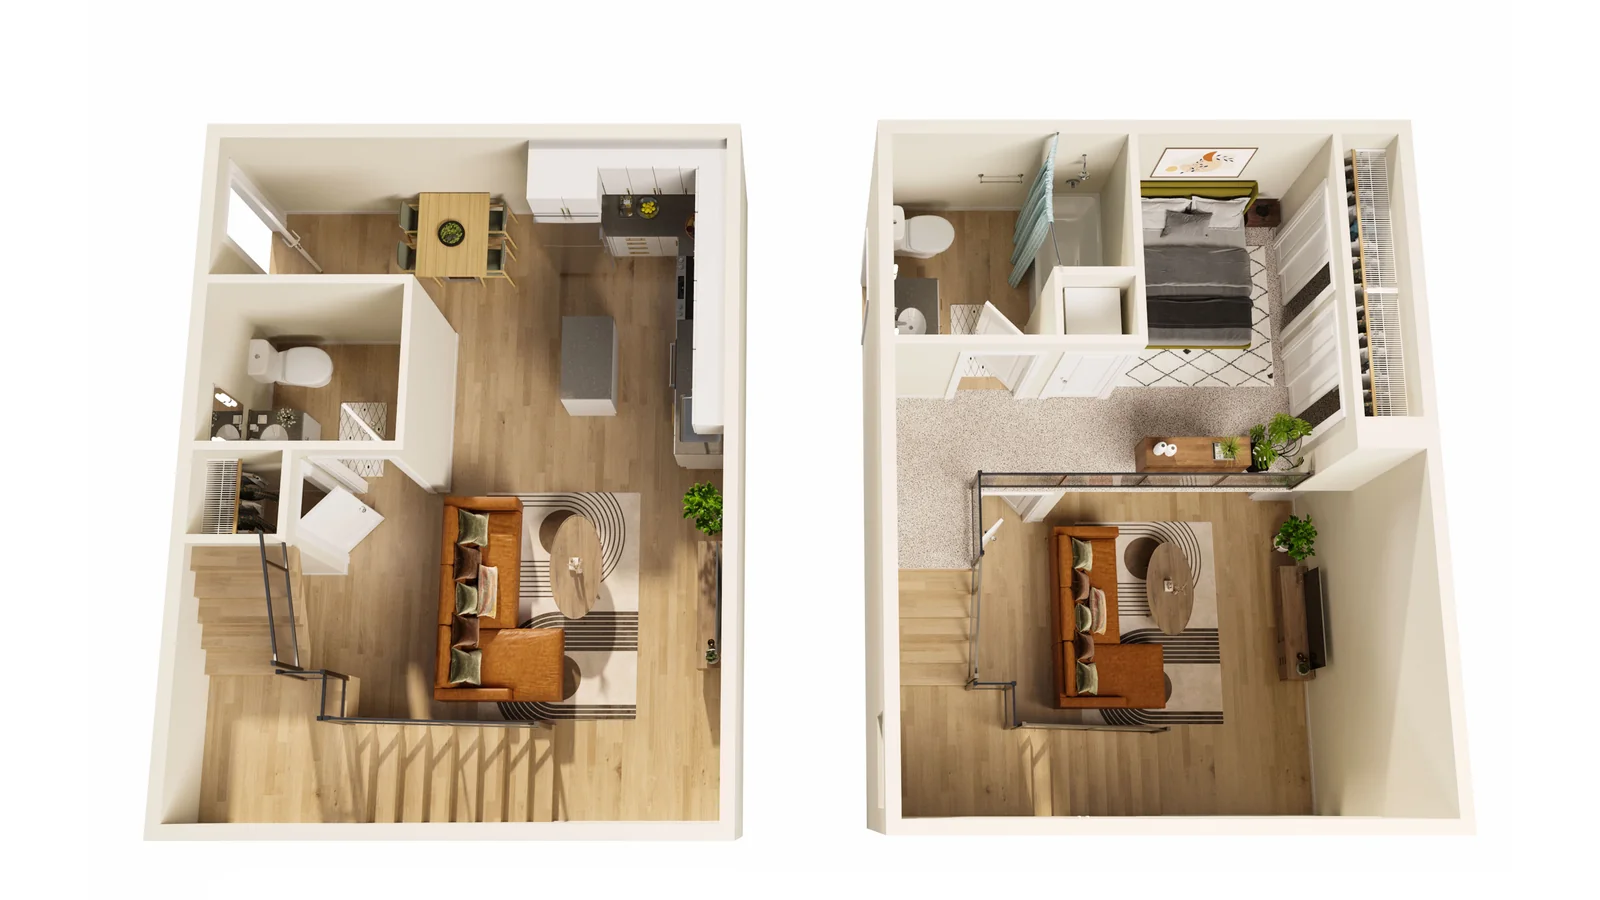
Unit plans buyers read without labels — furnished, coloured and to scale.
Panoramic points inside the unit and around the site for the sales suite and the web.
A short film plus web, portal and social crops from the same scene.
Work
Input on the left, delivered output on the right. Drag or hover to compare. Ask for a complete case walkthrough with scope and timeline in your estimate review.
Plot / renderPlot photograph → aerial render
The drone photograph of the staked-out plot is the input. The building, landscaping and parking are modelled and lit to the photograph, so the sales material shows the real street.
 2D plan / 3D site plan
2D site plan → 3D site plan
The technical 2D site plan is rebuilt as terrain, buildings, roads and planting. Construction phases and seasonal variants come from the same scene.
Packages
Pick the closest scope, upload the plans and we confirm counts, formats and the timeline before production starts.
from $3,319
Indicative starting scope. The final price and timeline follow a review of your files.
Best for: A smaller project or an early sales phase.
from $7,879
Indicative starting scope. The final price and timeline follow a review of your files.
Best for: The main scope for a multi-unit or community project.
from $13,129
Indicative starting scope. The final price and timeline follow a review of your files.
Best for: A premium or multi-phase launch.
Prices are shown in your local currency where supported; invoices are issued in EUR by White Rook DOO. Timelines differ by package and are confirmed after the file review. For large masterplans ask for a custom multi-phase programme.
Process
Upload plans, elevations, reference imagery, the unit schedule and the intended launch date.
We confirm deliverables, dependencies, milestones, review owners and the proposed schedule before production starts.
Review clay views, camera positions and reference direction before detailed production.
Comment on the exterior, interior, site and plan set through named revision rounds.
Download approved assets for web, print, listing portals, presentations and paid media.
Before you send files
Views are built from your plans and elevations. Camera positions and materials are approved on clay views before rendering, so what sales shows is what planning approved.
Files are used only to produce the agreed scope. NDA terms, access and file retention are agreed before any transfer.
Large packages are delivered in agreed batches with a named project lead. The schedule is set per milestone, not as one distant deadline.
One model, one material library and one lighting setup feed every output. The brochure and the portal listing never disagree.
FAQ
The answers below describe how a scoped developer project runs. Anything specific to your site goes into the estimate.
Plans, elevations, a short description of the development, the outputs you need and the target launch date. If the design is still moving, tell us which decisions remain open.
Yes. We scope the base model, repeated elements, unique unit types and later phases separately, so reuse is visible in the estimate.
After reviewing the files we provide milestones for cameras, first drafts, revision rounds and final delivery. Large packages are delivered in agreed batches.
3 revision rounds are included unless the approved scope or design changes. The estimate defines what counts as a revision and what requires a scope change.
Yes. The delivery matrix can include high-resolution print masters, web versions, listing-portal files, social crops and video formats.
Yes. Confidentiality requirements, access and file retention should be agreed before files are transferred.
Yes. Elegant Render operates through White Rook DOO. The estimate states the invoicing entity, the EUR amount and the applicable tax treatment before approval.
Scoped estimate
No obligation. We usually reply the same working day with next questions or a scoped review.
No obligation. We usually reply the same working day with next questions or a scoped review.
Upload the plans and we come back with counts, formats and a timeline — usually the same working day.