White-label CGI for architecture and design studios

Reliable CGI capacity under your studio's name.

Send CAD, SketchUp or PDF files. We match the brief, manage revision rounds and deliver client-ready visuals without stepping into your relationship.

  • One live project
  • Clear scope
  • NDA available
  • Named project contact
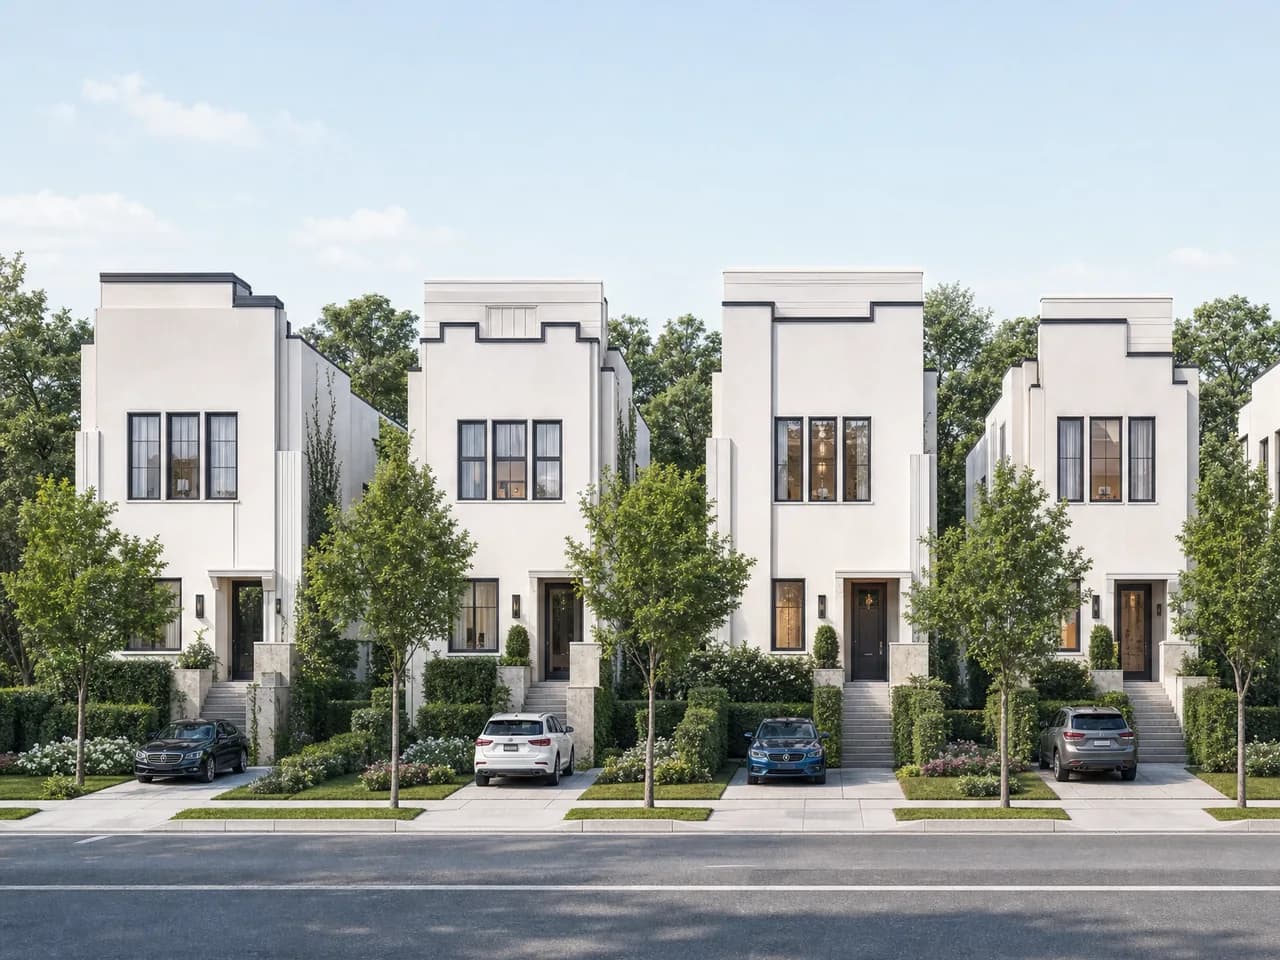
Client-ready streetscape render of the four townhouses with planting, driveways and street context2D site plan of a row of four houses along a street — layout, driveways and planting
Drawing / client-ready render

The buying moment

Keep your architects on design.

Deadline peaks, competitions and client approvals create production work that senior designers should not absorb. Add external capacity without changing how your studio presents the project.

  • 01

    The deadline moved

    A planning submission or client presentation is brought forward and the in-house pipeline is already full.

  • 02

    A competition set

    Several views, one visual language and a hard submission date — with the design still moving.

  • 03

    A client revision

    The client changes the facade after approval and every view has to be updated without losing the schedule.

Inputs

Work from the files you already use.

PDF, DWG, DXF and SketchUp files, plus reference images — subject to a quick file check before the scope is confirmed. The check confirms what can be reused and what must be rebuilt.

  • Send PDF plans and references with the pilot request
  • DWG, DXF and SketchUp models are transferred after the scope review
  • Rebuilt geometry is listed in the scope, never assumed
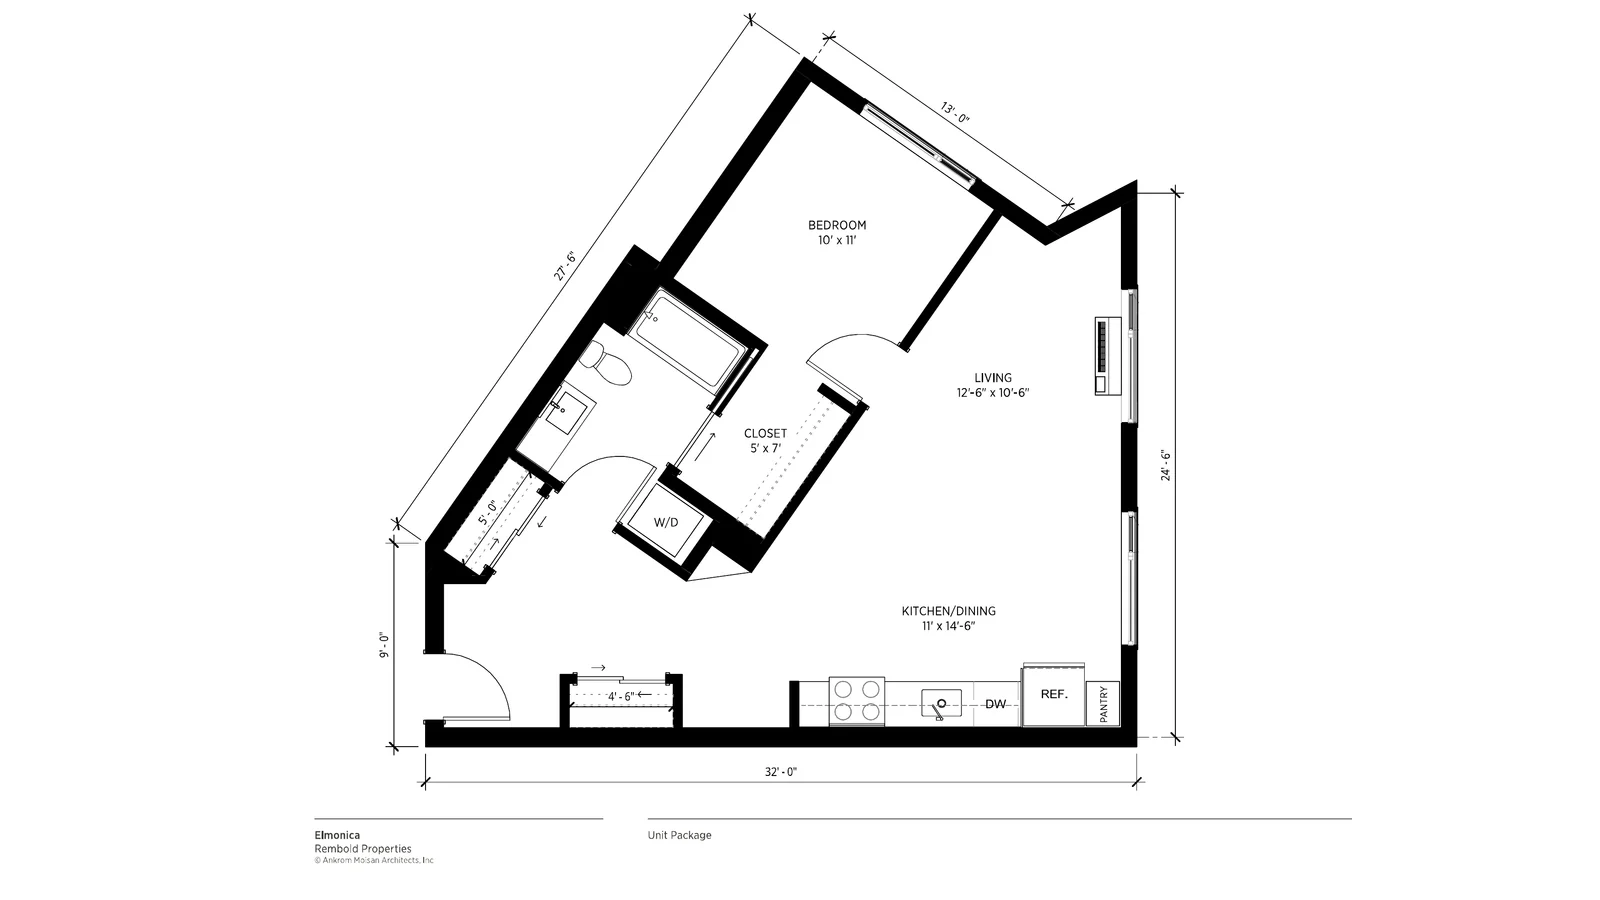
Black-and-white technical 2D floor plan with dimensions — a typical source drawing

Control

Your brief, your visual language, your client.

Camera approval, material references, named revision rounds and clean white-label delivery. The default arrangement keeps every conversation with the client inside your studio.

  • Cameras and references approved on clay views before rendering
  • 3 revision rounds with consolidated comments and named approvers
  • Files delivered without our branding, in the formats you agree
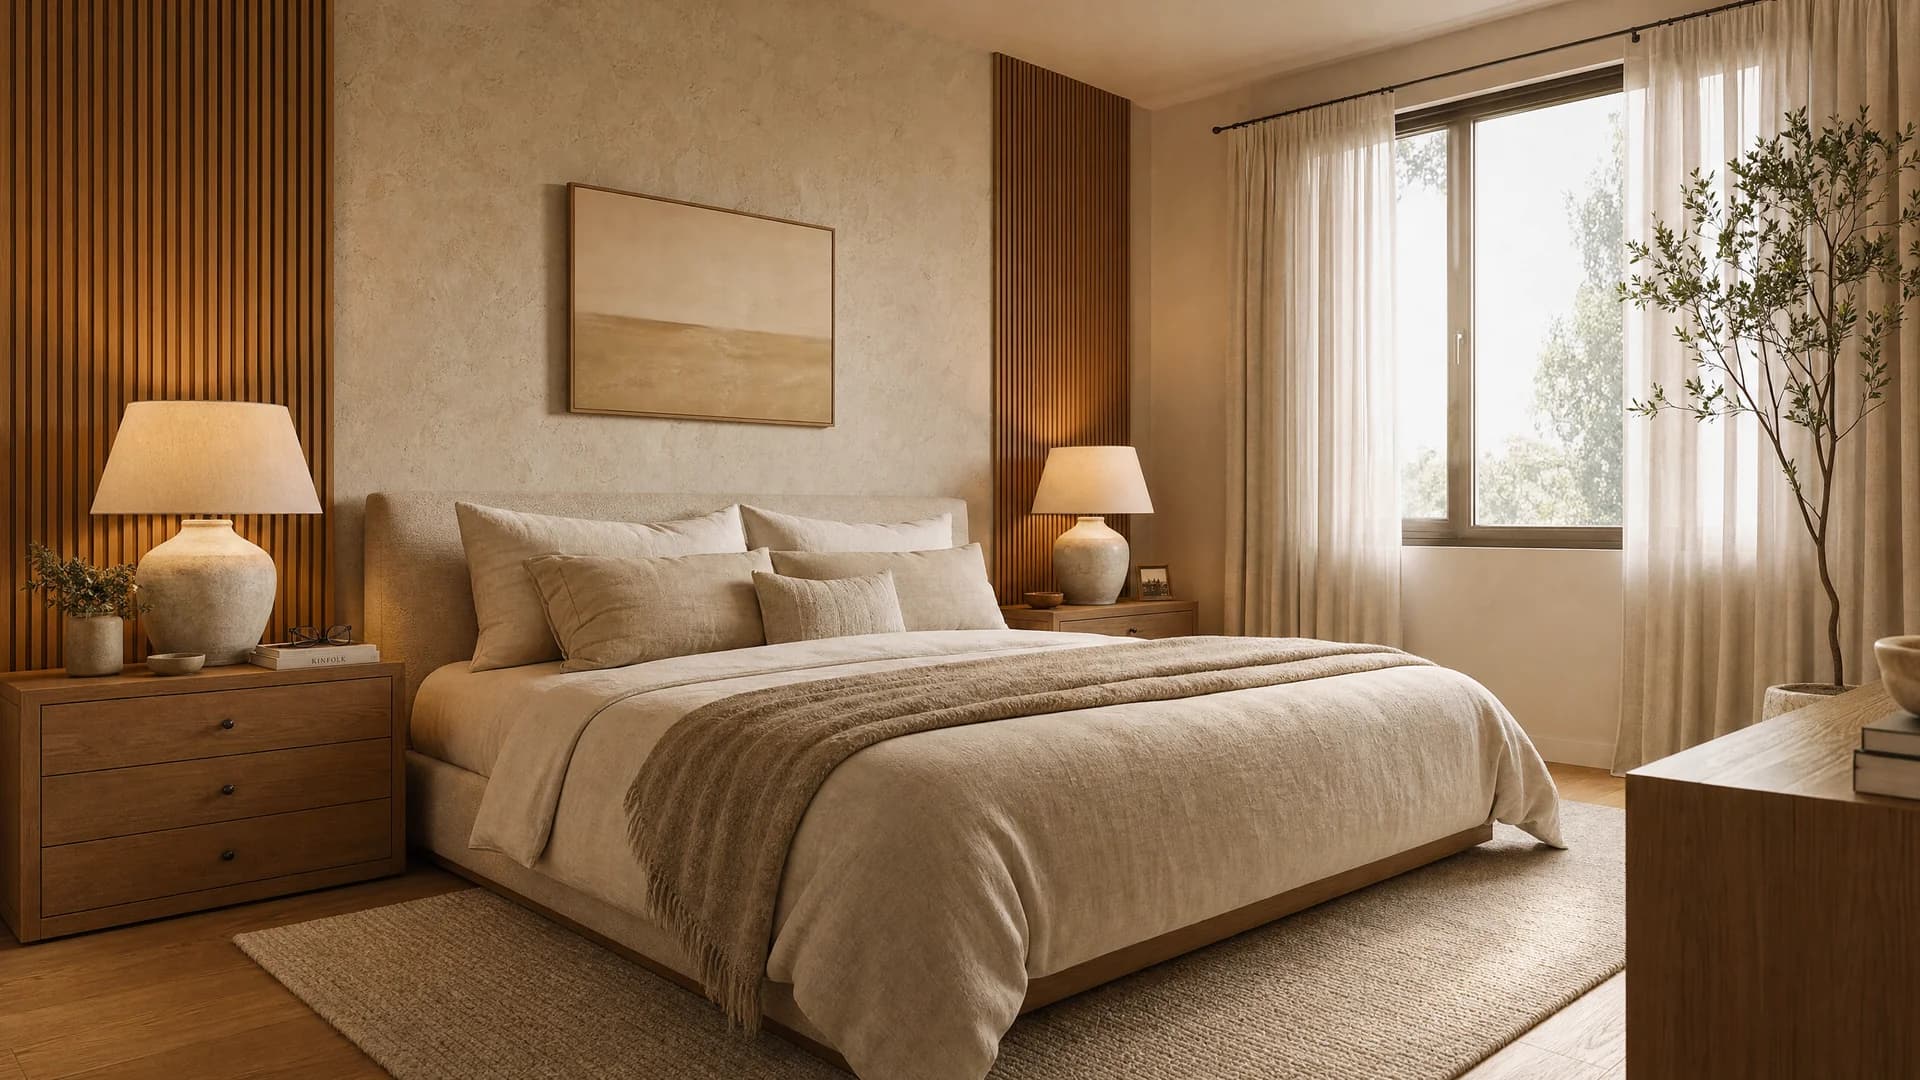
Interior render of a main bedroom with indirect lighting and a warm palette

Work

One project from drawing to client-ready CGI.

Input on the left, delivered output on the right. Drag or hover to compare. A full input-to-final walkthrough of a comparable project is part of the pilot review.

Streetscape render of the four townhouses with street context2D site plan of four houses along a street
Drawing / render

Site plan → streetscape

Four townhouses from a 2D site plan.

The site plan defines footprints, driveways and planting. Massing, facade detail and materials follow the studio's references; the street context is modelled so the view reads as the real place.

Input
2D site plan, elevations, references
Output
Street-level exterior, two angles
Delivery
White-label, print and web masters
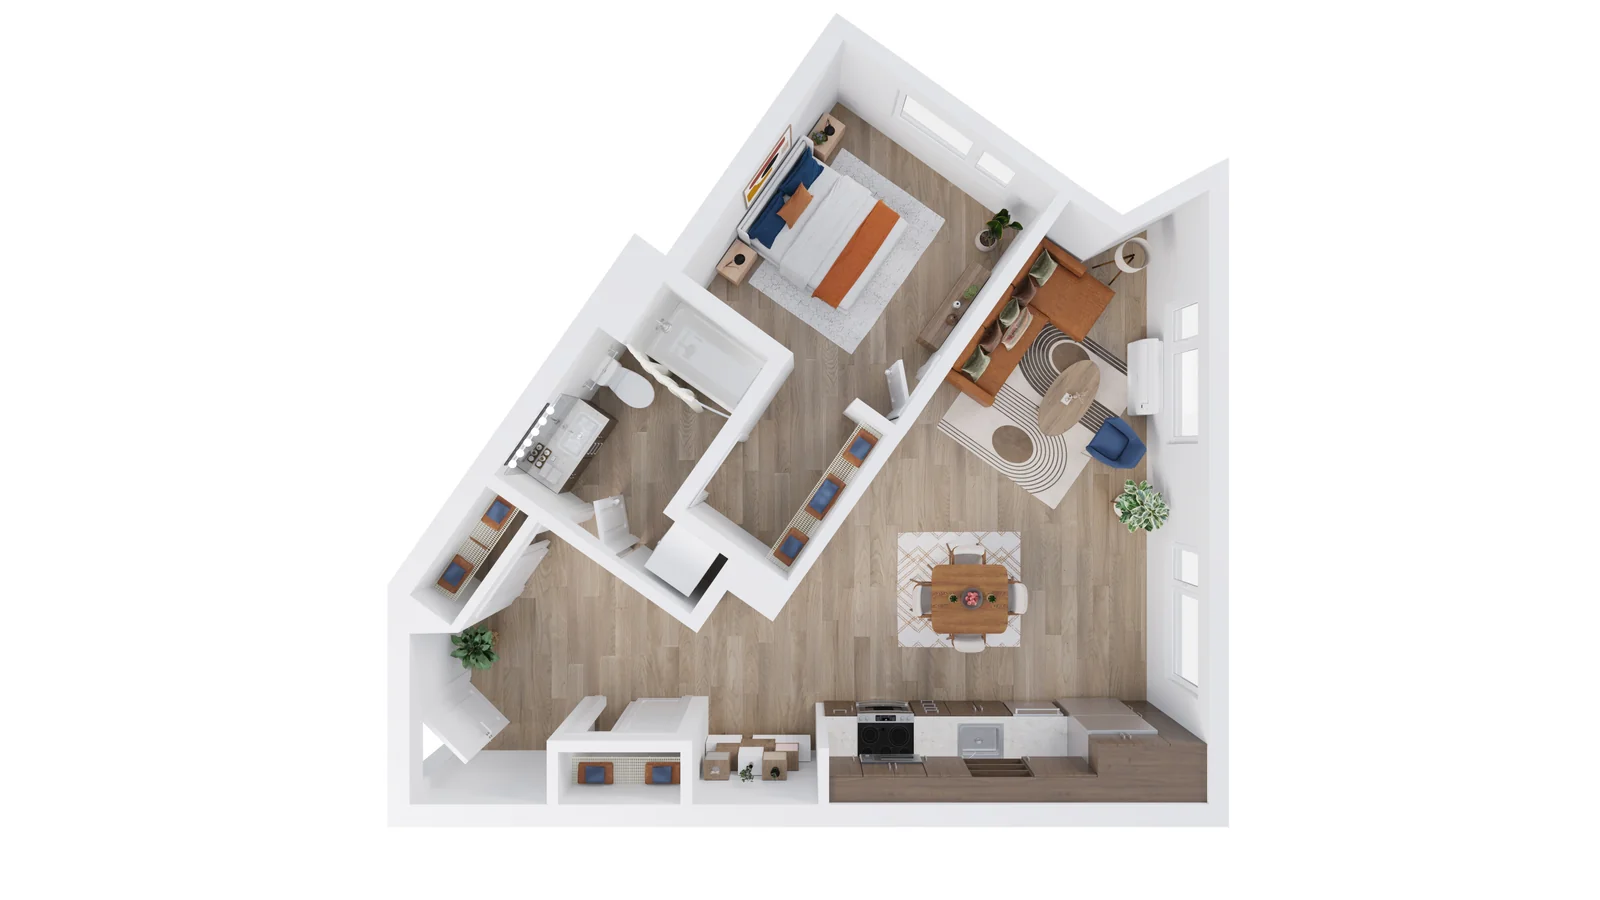
3D floor plan of the same apartment with furniture and materials from a bird's-eye perspectiveBlack-and-white technical 2D floor plan of an apartment with dimensions and room labels
2D plan / 3D plan

Technical plan → 3D floor plan

The client reads the layout without the legend.

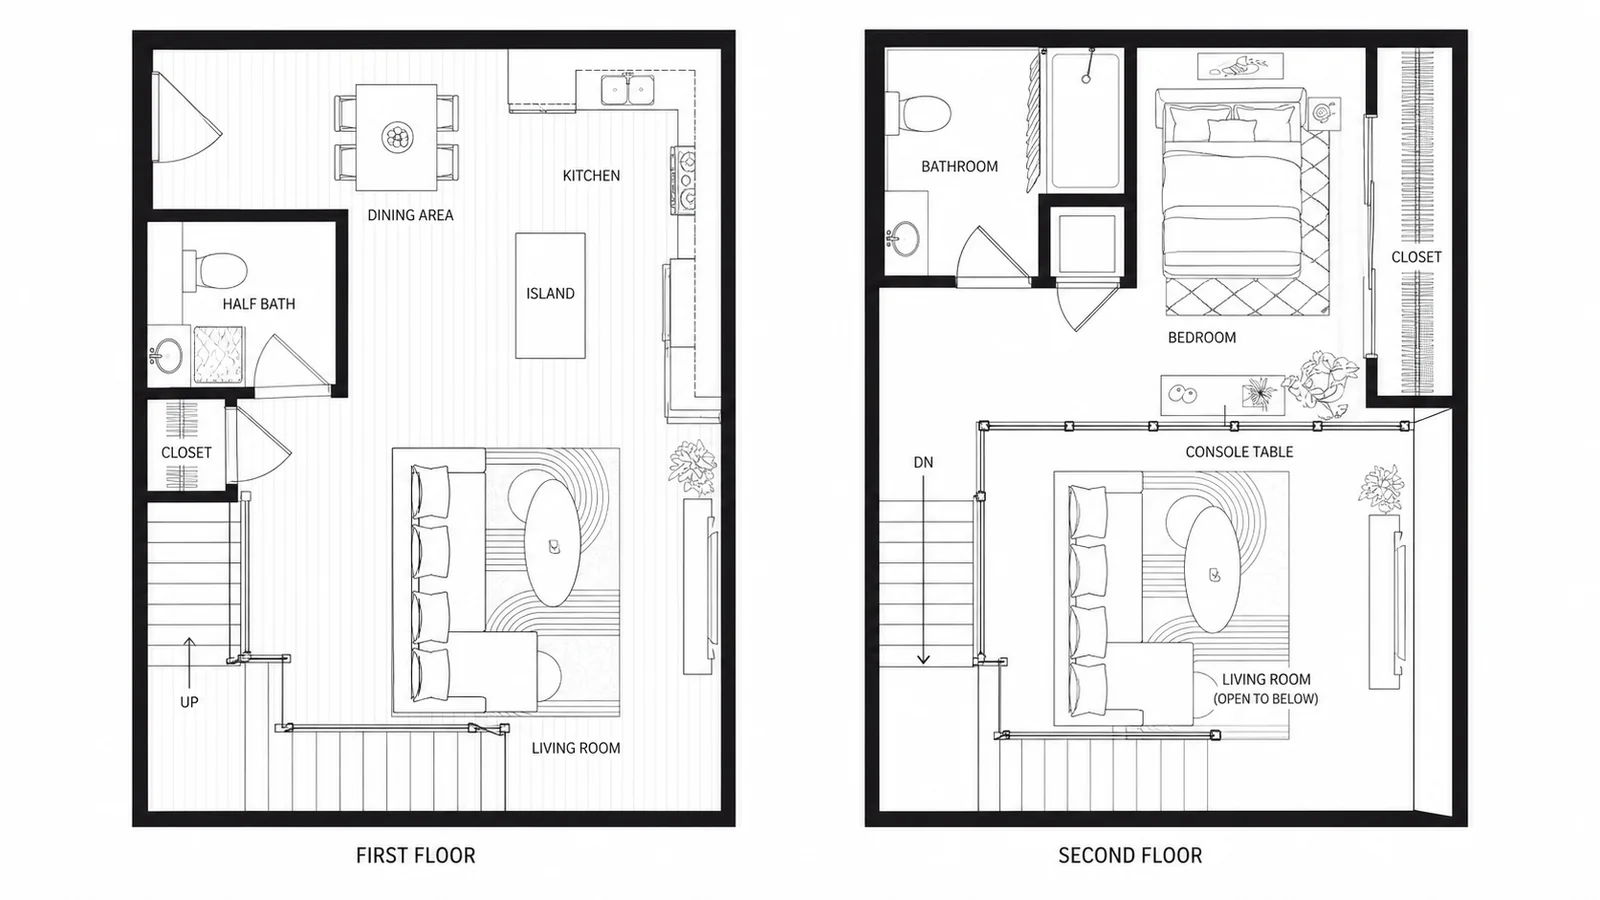
The studio's technical plan is rebuilt as a furnished 3D floor plan in the approved palette. Repeated levels are duplicated, not remodelled.

Input
2D plan with dimensions
Output
Furnished 3D plan, one level
Repeat levels
Duplicated at a lower rate

Engagement models

Start with one pilot. Scale to reserved capacity.

Three ways to work with us, from a single hero image to a monthly capacity block.

  • Paid Pilot

    from $919

    Indicative starting scope. The final price and timeline follow a review of your files.

    • 1 client-ready hero image
    • Source-file check
    • Camera and style calibration
    • Named milestones
    • 3 revision rounds

    Best for: A first project and a check of how we work together.

  • Project Block

    Main scope

    from $3,199

    Indicative starting scope. The final price and timeline follow a review of your files.

    • Up to 5 standard stills for one project
    • Visual-direction setup
    • Coordinated revision rounds
    • Production lead
    • White-label delivery

    Best for: Occasional overflow or a competition set.

  • Studio Capacity

    from $4,689/ month

    Indicative starting scope. The final price and timeline follow a review of your files.

    • Reserved monthly capacity equivalent to up to 8 standard stills
    • Priority scheduling
    • Shared style guide
    • Monthly pipeline review

    Best for: Studios with repeatable rendering needs.

Reserved capacity is never unlimited: the agreement defines the standard-still equivalent, complexity bands, rollover, notice period, response window and how change requests are handled. Prices are shown in your local currency where supported; invoices are issued in EUR by White Rook DOO.

Process

Five steps from one live project to delivery under your workflow.

  1. 01

    Send one live project

    Share the files, intended audience, visual references, required views and deadline.

  2. 02

    Confirm scope and confidentiality

    We check files, assumptions, NDA requirements, milestones and named review owners.

  3. 03

    Approve cameras and direction

    Review clay views and reference alignment before detailed production.

  4. 04

    Comment through clear rounds

    Consolidate studio feedback and approve each stage against the agreed brief.

  5. 05

    Deliver under your workflow

    Receive clean client-ready files, the agreed source handoff and project documentation.

Before you send a project

What studios ask before a pilot.

  • Accuracy

    Geometry follows your drawings. Anything rebuilt or interpreted is listed in the scope and shown on the clay view before rendering.

  • Confidentiality

    NDA before file transfer if you need one. Files are used for the agreed scope only and retention is agreed in writing.

  • Capacity

    A pilot has named milestones; a project block has a production lead; reserved capacity has a defined monthly output and a response window.

  • Consistency

    The pilot sets the camera, material and lighting standard. Every later view on the project is checked against it.

FAQ

Studio questions

How a white-label engagement runs. Anything specific to your project goes into the pilot scope.

Will you communicate with our client?

Only if the agreed workflow requires it. The default white-label arrangement keeps communication through your studio.

Can you match our visual style?

The pilot begins with references, camera direction and material expectations. We use the approved direction as the project standard.

What files can you accept?

We review PDF, DWG, DXF and SketchUp inputs plus reference images. The file check confirms what can be reused and what must be rebuilt.

How do you handle revisions?

3 revision rounds are included for the agreed scope. Consolidated comments and named approvers keep the schedule predictable.

Can you sign an NDA?

Yes. Send the NDA before file transfer or ask for our standard confidentiality process.

Can you reserve capacity?

Yes. Monthly arrangements define the reserved volume, priority, notice period and equivalent output units.

Do we receive source files?

Source-file handoff depends on the selected engagement and must be written into the estimate. Final production files are delivered in the agreed formats.

Pilot review

Send one live project. We review the files before confirming scope, price and schedule.

Attach PDF plans and references now; model files follow after the scope review.

Attach floor plans, photos or references

JPG, PNG, WebP, TIFF, PDF · max 100MB total

0 KB / 100 MB

By submitting this form you agree that we process your details to prepare a response.

We review the files before confirming scope, price and schedule.

Send production peaks to us. Keep your architects on design.

One paid pilot on one live project shows you the file check, the camera approval and the delivery — before you commit to more.